Skip main navigation
Sold
  • $599,989

    14239 Coyote Ridge Dr, Noblesville, IN 46060

    4beds
    3,661sqft
    Residential, Single Family Residence
    Built in 2026
    6,534 Square Feet Lot
    $601,100 Zestimate®
    $164/sqft
    $3,029 Estimated rent

    Home value

    $601,100

    $559,000 - $649,000

    $3,029/mo

    Zestimate® history
    Loading
    Loading...

    Owner options

    List your home for rent

    $3,029/mo

    Rent Zestimate®

    Find your next renter with Zillow Rental Manager. Plus, with online applications, you can quickly screen prospective tenants – for free.

    Learn more

    $3,029/mo

    Rent Zestimate®

    Refinance and save

    $4,464/mo

    Est. payment

    Refinancing to a lower rate could help reduce your monthly payments and save thousands over the life of the loan.

    See today's rates

    $4,464/mo

    Est. payment

    Explore your selling options

    Work with a Zillow partner agent

    Leverage their expertise and Zillow's premium Showcase listings to get your home seen by more buyers.

    Get started

    List with your own agent

    Get your home in front of millions of buyers by listing it on Zillow.

    Learn how to do it

    Sell it yourself

    Take full control of how buyers see your home on Zillow by listing For Sale by Owner (FSBO).

    List your home

    What's special

    Finished basementFour bedroomsOpen staircaseQuartz countertops throughoutGourmet kitchenDesigner vent hood
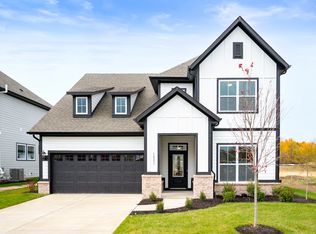
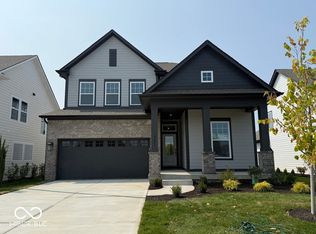
    Welcome to this beautifully designed Taswell ranch home with finished basement by David Weekley Homes featuring four bedrooms and three full baths, offering the perfect blend of luxury, comfort, and functionality. Nestled in a peaceful neighborhood near major interstates and convenient shopping, this home provides both privacy and easy access to everything you need. Step inside to an open and inviting floor plan enhanced by luxury vinyl plank flooring throughout the main traffic areas of the main level. An open staircase leads to the fully finished basement, creating a seamless connection between living spaces and adding to the home's impressive architectural style. The gourmet kitchen serves as the heart of the home, showcasing quartz countertops throughout, a designer vent hood, and a deluxe island with cabinets on both sides for added storage and convenience. The open study overlooks the kitchen, making it an ideal space for working from home or enjoying a quiet retreat while still feeling connected to the main living area. The spacious Owner's Retreat offers a spa-like experience with a luxurious super shower designed for relaxation. Downstairs, the finished basement features a large game room that is perfect for entertaining, along with additional bedroom and bath space for guests or family members. Enjoy peaceful mornings or relaxing evenings on the covered porch overlooking a scenic common area. The laundry room, conveniently located just off the garage, includes built-in cabinets for extra organization and storage. With its superb architectural style, thoughtful layout, and prime location, this home delivers elegance, space, and everyday convenience in one exceptional package.

    Zillow last checked:

    Listing updated:

    Listed by:

    Angela Huser 317-518-6286,

    Weekley Homes Realty Company

    Bought with:

    Corey Keele

    Berkshire Hathaway Home

    Source: MIBOR as distributed by MLS GRID,MLS#: 22087864MLS Logo

    Facts & features

    Interior

    Bedrooms & bathrooms
    • Bedrooms: 4
    • Bathrooms: 3
    • Full bathrooms: 3
    • Main level bathrooms: 2
    • Main level bedrooms: 3
    Primary bedroom
    • Level: Main
    • Area: 196 Square Feet
    • Dimensions: 14x14
    Bedroom 2
    • Level: Main
    • Area: 110 Square Feet
    • Dimensions: 11x10
    Bedroom 3
    • Level: Main
    • Area: 132 Square Feet
    • Dimensions: 11x12
    Bedroom 4
    • Level: Basement
    • Area: 182 Square Feet
    • Dimensions: 13x14
    Dining room
    • Level: Main
    • Area: 140 Square Feet
    • Dimensions: 14x10
    Family room
    • Level: Main
    • Area: 196 Square Feet
    • Dimensions: 14x14
    Kitchen
    • Level: Main
    • Area: 154 Square Feet
    • Dimensions: 14x11
    Library
    • Level: Main
    • Area: 143 Square Feet
    • Dimensions: 11x13
    Play room
    • Level: Basement
    • Area: 750 Square Feet
    • Dimensions: 30x25
    Heating
    • Forced Air
    Cooling
    • Central Air
    Appliances
    • Included: Gas Cooktop, Dishwasher, ENERGY STAR Qualified Appliances, Disposal, Gas Water Heater, Exhaust Fan, Microwave, Oven
    • Laundry: Main Level
    Features
    • Attic Access, Tray Ceiling(s), Entrance Foyer, High Speed Internet, Eat-in Kitchen, Wired for Data, Pantry, Smart Thermostat, Supplemental Storage, Walk-In Closet(s)
    • Windows: WoodWorkStain/Painted
    • Basement: Ceiling - 9+ feet,Egress Window(s),Finished,Partial
    • Attic: Access Only
    Interior area
    • Total structure area: 3,661
    • Total interior livable area: 3,661 sqft
    • Finished area below ground: 1,521

    Property

    Parking
    • Total spaces: 2
    • Parking features: Attached, Concrete, Garage Door Opener
    • Attached garage spaces: 2
    • Details: Garage Parking Other(Finished Garage, Keyless Entry)
    Features
    • Levels: One
    • Stories: 1
    • Patio & porch: Covered
    Lot
    • Size: 6,534 Square Feet
    • Features: Curbs, Sidewalks, Street Lights, Trees-Small (Under 20 Ft)
    Details
    • Parcel number: 291122010058000021
    • Horse amenities: None

    Construction

    Type & style
    • Home type: SingleFamily
    • Architectural style: Craftsman
    • Property subtype: Residential, Single Family Residence
    Materials
    • Brick, Cement Siding
    • Foundation: Concrete Perimeter
    Condition
    • New Construction
    • New construction: Yes
    • Year built: 2026
    Details
    • Builder name: David Weekley Homes

    Utilities & green energy

    • Water: Public

    Community & HOA

    Community
    • Subdivision: Marilyn Woods
    HOA
    • Has HOA: Yes
    • Amenities included: Insurance, Jogging Path, Maintenance, Management, Pond Year Round, Trail(s)
    • Services included: Entrance Common, Insurance, Maintenance, Management, Walking Trails
    • HOA fee: $605 annually
    • HOA phone: 317-631-2273
    Location
    • Region: Noblesville

    Financial & listing details

    • Price per square foot: $164/sqft
    • Tax assessed value: $600
    • Annual tax amount: $36
    • Date on market: 3/7/2026
    • Cumulative days on market: 75 days

    Price history

    DateEventPrice
    8/12/2026Sold$599,989$164/sqft
    Source: MIBOR as distributed by MLS GRID #22087864 Report a problem
    5/22/2026Pending sale$599,989$164/sqft
    Source: MIBOR as distributed by MLS GRID #22087864 Report a problem
    4/21/2026Price change$599,989-3.9%$164/sqft
    Source: David Weekley Homes Report a problem
    3/7/2026Listed for sale$624,381$171/sqft
    Source: MIBOR as distributed by MLS GRID #22087864 Report a problem

    Public tax history

    YearProperty taxesTax assessment
    2025-- $600
    Find assessor info on the county website

    Neighborhood: 46060

    Nearby schools

    GreatSchools rating
    Schools provided by the listing agent
    • Elementary: Harrison Parkway Elementary School
    • High: Fishers High School

    Source: MIBOR as distributed by MLS GRID. This data may not be complete. We recommend contacting the local school district to confirm school assignments for this home.

    Get a cash offer in 3 minutes
    Find out how much your home could sell for in as little as 3 minutes with a no-obligation cash offer.
    Estimated market value
    $601,100
    Get a cash offer in 3 minutes
    Find out how much your home could sell for in as little as 3 minutes with a no-obligation cash offer.
    Estimated market value
    $601,100