PAID-OFF SOLAR | 3 BEDROOMS | 2 BATHROOMS | 2-CAR GARAGE | LANDSCAPED BACKYARD | EASY HIGHWAY ACCESS
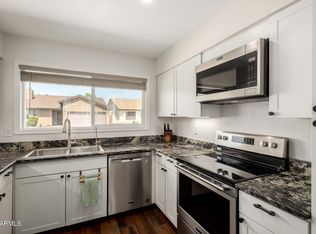
Move-in ready and packed with value, this updated 3-bedroom, 2-bathroom home offers modern finishes, comfortable living spaces, and the major benefit of paid-off solar. Inside, you'll find a bright, contemporary interior with quartzite countertops and thoughtful updates throughout. The newer exterior paint gives the home a clean, refreshed look, while the landscaped backyard provides an inviting space for relaxing, entertaining, or enjoying Arizona evenings. A full 2-car garage adds everyday convenience and extra storage. Located near major highways with easy access throughout the Valley, this is a great opportunity to own a stylish, well-maintained home at an approachable price point.
Pending
$365,000
14239 N 26TH Lane, Phoenix, AZ 85023
3beds
1,162sqft
Single Family Residence
Built in 1982
3,666 Square Feet Lot
$-- Zestimate®
$314/sqft
$57/mo HOA
What's special
Modern finishesComfortable living spacesBright contemporary interiorNewer exterior paintThoughtful updates throughoutClean refreshed lookQuartzite countertops
- 22 days
- 198
- 0
Zillow last checked:
Listing updated:
Listed by:
John P Galaviz 602-902-1490,
eXp Realty
Source: ARMLS,MLS#: 7079631
Facts & features
Interior
Bedrooms & bathrooms
- Bedrooms: 3
- Bathrooms: 2
- Full bathrooms: 2
Heating
- Electric
Cooling
- Central Air, Ceiling Fan(s)
Appliances
- Included: Dryer, Washer, Built-in Microwave, Dishwasher, Disposal, Electric Cooktop
- Laundry: In Garage
Features
- Quartz Countertops, High Speed Internet, Double Vanity, Master Downstairs, Eat-in Kitchen, Vaulted Ceiling(s), Pantry, 3/4 Bath Master Bdrm
- Flooring: Carpet, Laminate
- Has basement: No
- Number of fireplaces: 1
- Fireplace features: Wood Burning, Living Room
Interior area
- Total structure area: 1,162
- Total interior livable area: 1,162 sqft
Property
Parking
- Total spaces: 4
- Parking features: Attached, Direct Access
- Attached garage spaces: 2
- Uncovered spaces: 2
Features
- Stories: 1
- Patio & porch: Covered
- Spa features: None
- Fencing: Block
Lot
- Size: 3,666 Square Feet
- Features: Gravel/Stone Front, Gravel/Stone Back, Grass Back
Details
- Parcel number: 20832708
Construction
Type & style
- Home type: SingleFamily
- Architectural style: Ranch
- Property subtype: Single Family Residence
Materials
- Stucco, Wood Frame, Painted
- Foundation: Slab
- Roof: Composition
Condition
- Year built: 1982
Utilities & green energy
- Sewer: Public Sewer
Community & HOA
Community
- Subdivision: THUNDERBIRD VILLAS
HOA
- Has HOA: Yes
- Services included: Maintenance Grounds, Street Maint
- HOA fee: $57 monthly
- HOA name: Thunderbird Villas
- HOA phone: 623-691-6500
Location
- Region: Phoenix
Financial & listing details
- Price per square foot: $314/sqft
- Tax assessed value: $278,100
- Annual tax amount: $1,153
- Date on market: 9/17/2026
- Cumulative days on market: 22 days
- Listing terms: VA Loan,Cash,Conventional,1031 Exchange,FHA
- Ownership: Fee Simple
- Road surface type: Asphalt
Estimated market value
Not available
Estimated sales range
Not available
Not available
Price history
| Date | Event | Price |
|---|---|---|
| 9/26/2026 | Pending sale | $365,000$314/sqft |
Source:  ARMLS #7079631 Report a problem | ||
| 9/17/2026 | Listed for sale | $365,000+56.7%$314/sqft |
Source: ARMLS #7079631 Report a problem | ||
| 9/5/2019 | Sold | $233,000+3.6%$201/sqft |
Source: ARMLS #5957484 Report a problem | ||
| 7/27/2019 | Listed for sale | $225,000+40.7%$194/sqft |
Source: Realty ONE Group #5957484 Report a problem | ||
| 3/20/2017 | Sold | $159,900$138/sqft |
Source: ARMLS #5531143 Report a problem | ||
| 3/3/2017 | Listed for sale | $159,900$138/sqft |
Source: Nations Investments Corp #5531143 Report a problem | ||
| 3/3/2017 | Pending sale | $159,900$138/sqft |
Source: Nations Investments Corp #5531143 Report a problem | ||
| 12/1/2016 | Listed for sale | $159,900+42.8%$138/sqft |
Source: Nations Investments Corp #5531143 Report a problem | ||
| 6/5/2014 | Sold | $112,000$96/sqft |
Source: Public Record Report a problem | ||
Public tax history
| Year | Property taxes | Tax assessment |
|---|---|---|
| 2025 | $1,135 +4% | $27,810 -3.1% |
| 2024 | $1,091 +1.9% | $28,700 +205.8% |
| 2023 | $1,070 +2% | $9,386 -48.7% |
| 2022 | $1,049 +0.2% | $18,300 +10.2% |
| 2021 | $1,047 +1.9% | $16,610 +7.1% |
| 2020 | $1,027 +2.9% | $15,510 +17.7% |
| 2019 | $998 | $13,180 +19.2% |
| 2018 | $998 +0.3% | $11,060 +16.8% |
| 2017 | $996 +9.8% | $9,470 +8.5% |
| 2016 | $907 +3.7% | $8,730 +12.6% |
| 2015 | $874 | $7,750 +20.2% |
| 2014 | -- | $6,450 +17.3% |
| 2013 | -- | $5,500 -14.9% |
| 2012 | -- | $6,460 -13.3% |
| 2011 | -- | $7,450 -24.6% |
| 2010 | -- | $9,880 -27.4% |
| 2009 | -- | $13,610 -11.3% |
| 2008 | -- | $15,350 +16.3% |
| 2007 | -- | $13,200 +47.5% |
| 2006 | -- | $8,950 |
| 2005 | -- | $8,950 +14% |
| 2004 | -- | $7,850 |
| 2003 | -- | $7,850 +14.6% |
| 2002 | -- | $6,850 |
Find assessor info on the county website
Monthly payment
Est. payment
Payment breakdown
Explore the cost of this home by adjusting the details. Changes won't be saved.Climate risks
Neighborhood: North Mountain
Nearby schools
Schools provided by the listing agent
- Elementary: John Jacobs Elementary School
- Middle: Mountain Sky Middle School
- High: Thunderbird High School
- District: Washington Elementary School District
Source: ARMLS. This data may not be complete. We recommend contacting the local school district to confirm school assignments for this home.

Similar homes
- $365,0003 bd2 ba1.2k sqft2002 W BLUEFIELD Avenue, Phoenix, AZ 85023For Sale
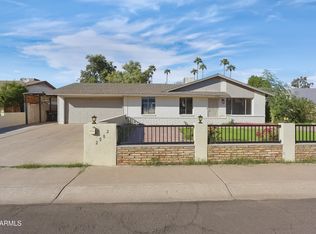 MLS ID #7094385, Joanna Baloria, Coldwell Banker Realty. ARMLS
- $349,9003 bd2 ba1k sqft1636 W VILLA THERESA Drive, Phoenix, AZ 85023For Sale
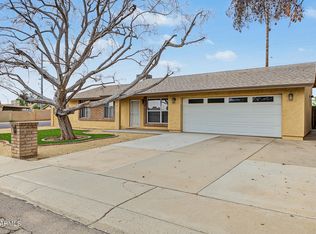 MLS ID #7081939, Gina Ponce, Long Realty Unlimited. ARMLS
- $370,0003 bd2 ba1.6k sqft12447 N 50TH Lane, Glendale, AZ 85304For Sale
 MLS ID #7078102, Edgar Rascon Payan, Keller Williams Realty Sonoran Living. ARMLS
- $375,0003 bd2 ba1.4k sqft12618 N 41ST Avenue, Phoenix, AZ 85029For Sale
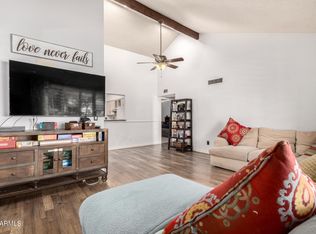 MLS ID #6978785, Richard Harless, AZ Flat Fee. ARMLS
