2 Story
Pending
$185,000
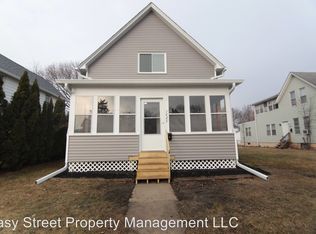
1424 11th St #A, Moline, IL 61265
4beds
2,701sqft
Single Family Residence
Built in ----
5,227 Square Feet Lot
$184,500 Zestimate®
$68/sqft
$-- HOA
What's special
- 88 days
- 53
- 2
Zillow last checked:
Listing updated:
Listed by:
Craig Wainwright 309-236-8523,
Wainwright Realty
Source: MRED as distributed by MLS GRID,MLS#: 12681732
Facts & features
Interior
Bedrooms & bathrooms
- Bedrooms: 4
- Bathrooms: 2
- Full bathrooms: 1
- 1/2 bathrooms: 1
Rooms
- Room types: No additional rooms
Primary bedroom
- Features: Flooring (Carpet)
- Level: Second
- Area: 345 Square Feet
- Dimensions: 15X23
Bedroom 2
- Features: Flooring (Carpet)
- Level: Main
- Area: 99 Square Feet
- Dimensions: 9X11
Bedroom 3
- Features: Flooring (Hardwood)
- Level: Second
- Area: 126 Square Feet
- Dimensions: 9X14
Bedroom 4
- Features: Flooring (Carpet)
- Level: Second
- Area: 156 Square Feet
- Dimensions: 12X13
Dining room
- Features: Flooring (Hardwood)
- Level: Main
- Area: 255 Square Feet
- Dimensions: 15X17
Family room
- Features: Flooring (Hardwood)
- Level: Main
- Area: 266 Square Feet
- Dimensions: 14X19
Kitchen
- Features: Kitchen (Eating Area-Breakfast Bar, Eating Area-Table Space, Galley)
- Level: Main
- Area: 189 Square Feet
- Dimensions: 9X21
Laundry
- Level: Basement
- Area: 1 Square Feet
- Dimensions: 1X1
Living room
- Features: Flooring (Hardwood)
- Level: Main
- Area: 121 Square Feet
- Dimensions: 11X11
Heating
- Natural Gas, Forced Air
Cooling
- Central Air, Window Unit(s)
Appliances
- Included: Range, Microwave, Dishwasher, Refrigerator, Washer, Dryer
Features
- Basement: Exterior Entry,Full
- Number of fireplaces: 1
- Fireplace features: Wood Burning, Family Room
Interior area
- Total structure area: 4,061
- Total interior livable area: 2,701 sqft
- Finished area below ground: 211
Property
Parking
- Total spaces: 2
- Parking features: Detached, Garage
- Garage spaces: 2
Accessibility
- Accessibility features: No Disability Access
Features
- Stories: 2
- Patio & porch: Deck, Patio, Screened
Lot
- Size: 5,227 Square Feet
- Features: Level
Details
- Parcel number: 1705120006
- Special conditions: None
Construction
Type & style
- Home type: SingleFamily
- Architectural style: Other
- Property subtype: Single Family Residence
Materials
- Aluminum Siding
- Foundation: Block, Brick/Mortar, Stone
- Roof: Asphalt
Condition
- New construction: No
Utilities & green energy
- Electric: 200+ Amp Service
- Sewer: Public Sewer
- Water: Public
Community & HOA
HOA
- Services included: None
Location
- Region: Moline
Financial & listing details
- Price per square foot: $68/sqft
- Tax assessed value: $142,608
- Annual tax amount: $3,188
- Date on market: 7/7/2026
- Ownership: Fee Simple
Estimated market value
$184,500
$175,000 - $194,000
$1,874/mo
Price history
| Date | Event | Price |
|---|---|---|
| 8/6/2026 | Pending sale | $185,000$68/sqft |
Source:  MRED as distributed by MLS GRID #12681732 Report a problem MRED as distributed by MLS GRID #12681732 Report a problem | ||
| 7/9/2026 | Contingent | $185,000$68/sqft |
Source: MRED as distributed by MLS GRID #12681732 Report a problem | ||
| 7/7/2026 | Listed for sale | $185,000$68/sqft |
Source: MRED as distributed by MLS GRID #12681732 Report a problem | ||
Public tax history
| Year | Property taxes | Tax assessment |
|---|---|---|
| 2025 | $3,189 +38.4% | $47,536 +6% |
| 2024 | $2,304 -2.1% | $44,845 +4.6% |
| 2023 | $2,353 -1% | $42,873 +5.1% |
| 2022 | $2,377 -4.2% | $40,789 +4.7% |
| 2021 | $2,480 -1.1% | $38,958 +0.6% |
| 2020 | $2,507 -0.7% | $38,725 +2.4% |
| 2019 | $2,524 -15.1% | $37,818 +1.9% |
| 2018 | $2,972 +2.7% | $37,120 +2.1% |
| 2017 | $2,895 +1.5% | $36,357 +1.7% |
| 2016 | $2,851 +2.6% | $35,750 +2.1% |
| 2015 | $2,779 +295.3% | $35,014 -3.1% |
| 2014 | $703 | $36,141 |
| 2013 | $703 | $36,141 -1% |
| 2012 | -- | $36,524 -3.4% |
| 2011 | -- | $37,791 +2.2% |
| 2010 | -- | $36,985 +1% |
| 2008 | -- | $36,619 +3% |
| 2006 | -- | $35,553 +7.3% |
| 2005 | $2,447 +7% | $33,124 +5% |
| 2004 | $2,286 -4.3% | $31,547 +1.5% |
| 2003 | $2,390 +13.4% | $31,081 +11.4% |
| 2002 | $2,107 +7% | $27,908 +7% |
| 2001 | $1,969 +6.3% | $26,082 +4% |
| 2000 | $1,853 | $25,079 |
Find assessor info on the county website
Monthly payment
Est. payment
Payment breakdown
Explore the cost of this home by adjusting the details. Changes won't be saved.Climate risks
Neighborhood: Old Towne
Nearby schools
Schools provided by the listing agent
- High: Moline High School
- District: 40
Source: MRED as distributed by MLS GRID. This data may not be complete. We recommend contacting the local school district to confirm school assignments for this home.

Similar homes
- $159,9003 bd2 ba2.2k sqft1535 13th Ave, Moline, IL 61265New
 MLS ID #12772484, Krystal Hudson, Dream Realty Services. MRED as distributed by MLS GRID
 - $189,9003 bd2 ba1.5k sqft1819 15th St, Moline, IL 61265Active
 MLS ID #12609570, Amy Boswell, RE/MAX Concepts Bettendorf. MRED as distributed by MLS GRID
 - $164,5003 bd2 ba2.1k sqft1854 27th St, Moline, IL 61265Price Change
 MLS ID #12718427, Abby McAlister, Cornerstone Partners QC - Real Broker, LLC. MRED as distributed by MLS GRID
 - $179,0003 bd3 ba1.5k sqft3223 53rd St #B, Moline, IL 61265Active
 MLS ID #12602907, Heidi Colbrese, Ruhl&Ruhl REALTORS Moline. MRED as distributed by MLS GRID
