Discover this stunning 4-bedroom ranch walk-out nestled on 3.3 wooded acres with breathtaking views of Lincoln’s skyline. The open floor plan welcomes you with a cozy fireplace, built-in bookshelves, and a formal dining area perfect for entertaining. The gourmet kitchen features granite countertops, while the spacious sunroom provides a peaceful retreat year-round. The main-floor primary suite offers comfort and convenience with a walk-in closet and nearby laundry. A central vac system, surround sound, and numerous updates—including newer roof, siding, garage doors, and most windows. The walk-out lower level expands your living space with three additional bedrooms, a large recreation room with fireplace and wet bar, and access to the beautiful outdoors, enjoy a pond with waterfall, garden, fire pit, and gorgeous wooded setting. A heated 3.5-stall garage and large outbuilding provide plenty of space for hobbies, storage, or vehicles, all just minutes from the city.
Sold for $692,000
$692,000
1424 205th Dr, Seward, NE 68434
4beds
4,022sqft
Single Family Residence
Built in 2004
3.36 Acres Lot
$684,800 Zestimate®
$172/sqft
$2,974 Estimated rent
Home value
$684,800
$630,000 - $740,000
$2,974/mo
Zestimate® history
Owner options
List your home for rent
$2,974/mo
Rent Zestimate®
Find your next renter with Zillow Rental Manager. Plus, with online applications, you can quickly screen prospective tenants – for free.
$2,974/mo
Rent Zestimate®
Refinance and save
$3,618/mo
Est. payment
Refinancing to a lower rate could help reduce your monthly payments and save thousands over the life of the loan.
$3,618/mo
Est. payment
Explore your selling options
Work with a Zillow partner agent
Leverage their expertise and Zillow's premium Showcase listings to get your home seen by more buyers.
Get startedList with your own agent
Get your home in front of millions of buyers by listing it on Zillow.
Learn how to do itSell it yourself
Take full control of how buyers see your home on Zillow by listing For Sale by Owner (FSBO).
List your homeWhat's special
Wooded acresWalk-in closetWooded settingPond with waterfallWalk-out lower levelOpen floor planGourmet kitchen
Zillow last checked:
Listing updated:
Listed by:
Kelly Shandera 402-525-0634,
Woods Bros Realty
Bought with:
Stacy Hartgerink, 20070733
HOME Real Estate
Source: GPRMLS,MLS#: 22527943
Facts & features
Interior
Bedrooms & bathrooms
- Bedrooms: 4
- Bathrooms: 3
- Full bathrooms: 2
- 1/2 bathrooms: 1
- Main level bathrooms: 2
Primary bedroom
- Level: Main
- Area: 221
- Dimensions: 17 x 13
Bedroom 2
- Level: Basement
- Area: 198
- Dimensions: 18 x 11
Bedroom 3
- Level: Basement
- Area: 154
- Dimensions: 14 x 11
Bedroom 4
- Level: Basement
- Area: 306
- Dimensions: 18 x 17
Dining room
- Level: Main
- Area: 150
- Dimensions: 15 x 10
Family room
- Level: Basement
- Area: 660
- Dimensions: 22 x 30
Kitchen
- Level: Main
- Area: 169
- Dimensions: 13 x 13
Basement
- Area: 2192
Heating
- Electric, Heat Pump
Cooling
- Central Air, Heat Pump
Appliances
- Included: Range, Refrigerator, Water Softener, Dishwasher, Microwave
Features
- Basement: Walk-Out Access
- Number of fireplaces: 2
- Fireplace features: Direct-Vent Gas Fire
Interior area
- Total structure area: 4,022
- Total interior livable area: 4,022 sqft
- Finished area above ground: 2,192
- Finished area below ground: 1,830
Property
Parking
- Total spaces: 3
- Parking features: Attached
- Attached garage spaces: 3
Features
- Patio & porch: Porch, Patio, Deck
- Fencing: None
Lot
- Size: 3.36 Acres
- Dimensions: 452 x 325
- Features: Over 1 up to 5 Acres, Wooded
Details
- Additional structures: Outbuilding
- Parcel number: 800212207
Construction
Type & style
- Home type: SingleFamily
- Architectural style: Ranch,Traditional
- Property subtype: Single Family Residence
Materials
- Brick
- Foundation: Concrete Perimeter
- Roof: Composition
Condition
- Not New and NOT a Model
- New construction: No
- Year built: 2004
Utilities & green energy
- Sewer: Septic Tank
- Water: Well
Community & HOA
Community
- Subdivision: Timberlane Estates
HOA
- Has HOA: No
Location
- Region: Seward
Financial & listing details
- Price per square foot: $172/sqft
- Tax assessed value: $511,930
- Annual tax amount: $5,825
- Date on market: 9/30/2025
- Listing terms: VA Loan,FHA,Conventional,Cash
- Ownership: Fee Simple
Price history
| Date | Event | Price |
|---|---|---|
| 11/7/2025 | Sold | $692,000-0.9%$172/sqft |
Source:  GPRMLS #22527943 Report a problem GPRMLS #22527943 Report a problem | ||
| 10/7/2025 | Pending sale | $698,000$174/sqft |
Source: GPRMLS #22527943 Report a problem | ||
| 9/30/2025 | Listed for sale | $698,000+74.5%$174/sqft |
Source: GPRMLS #22527943 Report a problem | ||
| 12/31/2014 | Sold | $400,000-3.6%$99/sqft |
Source: GPRMLS #L10116581 Report a problem | ||
| 8/20/2014 | Listed for sale | $415,000+6.7%$103/sqft |
Source: Woods Bros. Realty #10116581 Report a problem | ||
| 11/29/2011 | Sold | $389,000+62.8%$97/sqft |
Source: Public Record Report a problem | ||
| 5/10/2011 | Sold | $239,000-28.4%$59/sqft |
Source: Public Record Report a problem | ||
| 5/2/2005 | Sold | $333,666$83/sqft |
Source: Public Record Report a problem | ||
Public tax history
| Year | Property taxes | Tax assessment |
|---|---|---|
| 2025 | $4,003 -5% | $511,930 +1% |
| 2024 | $4,213 -27.9% | $506,822 |
| 2023 | $5,841 -11.8% | $506,822 +0.4% |
| 2022 | $6,619 +0.1% | $504,822 |
| 2021 | $6,612 +0.9% | $504,822 +21.7% |
| 2020 | $6,552 +15.3% | $414,918 +0.7% |
| 2018 | $5,683 +5.1% | $411,846 |
| 2017 | $5,405 +6.7% | $411,846 +5.8% |
| 2016 | $5,068 | $389,451 |
| 2015 | $5,068 -1.9% | $389,451 +0.8% |
| 2013 | $5,167 -16.8% | $386,462 |
| 2012 | $6,207 -3.5% | $386,462 |
| 2011 | $6,432 +4.5% | $386,462 +3.7% |
| 2010 | $6,157 | $372,509 |
| 2009 | -- | $372,509 |
Find assessor info on the county website
Neighborhood: 68434
Nearby homes
- $555,9004 bd3 ba1.7k sqft1420 205th Dr, Seward, NE 68434Off Market
- $916,6004 bd5 ba3.5k sqft1421 205th Dr, Seward, NE 68434Off Market
- $635,1005 bd3 ba1.5k sqft1425 203rd Dr, Seward, NE 68434Off Market
- $661,3003 bd2 ba2.3k sqft1425 203rd Rd, Seward, NE 68434Off Market
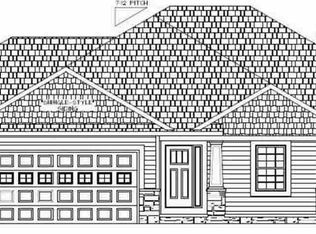
- $651,9003 bd3 ba2.2k sqft1415 205th Dr, Seward, NE 68434Off Market
- $632,2004 bd6 ba1.8k sqft1409 205th Dr, Seward, NE 68434Off Market
- $664,0003 bd3 ba3k sqft1407 205th Dr, Seward, NE 68434Off Market
- $493,7002 bd2 ba1.7k sqft2046 Sunset Rd, Seward, NE 68434Off Market
Nearby schools
GreatSchools rating
- 8/10Seward Middle SchoolGrades: 5-8Distance: 5.3 mi
- 8/10Seward High SchoolGrades: 9-12Distance: 5.7 mi
- 7/10Seward Elementary SchoolGrades: PK-4Distance: 5.5 mi
Schools provided by the listing agent
- Elementary: Seward
- Middle: Seward
- High: Seward
- District: Seward
Source: GPRMLS. This data may not be complete. We recommend contacting the local school district to confirm school assignments for this home.


Get pre-qualified for a loan
At Zillow Home Loans, we can pre-qualify you in as little as 5 minutes with no impact to your credit score.An equal housing lender. NMLS #10287.
- Nebraska
- Seward County
- Seward
- 68434
- 1424 205th Dr
Nearby cities
Nearby neighborhoods
Nearby zip codes
Other Seward Topics
