Lovely move-in ready home with a great floorplan to spread out! Step inside to a formal dining room with chair railing, gorgeous wood floors, crown molding, and lots of room to entertain your guests. The spacious and bright living room with a cozy brick fireplace also has soaring 2-story ceilings and tons of natural light! Bright and open kitchen features an island and lots of cabinet and counter space as well as a breakfast room and pantry. Just a few steps down the hall, find a great study place with a built-in desk and a half bath nearby. A hallway with lovely wood floors leads to the bedrooms. Retreat to the primary bedroom with a wall of windows, seating area, and en-suite bath with dual sinks, garden tub, and separate walk-in shower! Two spacious secondary bedrooms and a full bath ensure room for everyone. Looking for more room to spread out, a home office space, game room, media room, playroom, or man cave? Head upstairs to the huge space with endless possibilities! A large bedroom and en-suite bath complete the second story, making it a great place for guests or even a MIL suite. The outdoor spaces are just as dreamy with an extra-large screened-in porch for year round bug free enjoyment! There's also an outdoor patio slab and plenty of green space in the fully fenced backyard with mature trees.
Closed
$422,000
1424 Abbie Kilgore Way, Loganville, GA 30052
5beds
2,850sqft
Single Family Residence, Residential
Built in 2001
0.34 Acres Lot
$420,500 Zestimate®
$148/sqft
$2,733 Estimated rent
Home value
$420,500
$399,000 - $442,000
$2,733/mo
Zestimate® history
Owner options
List your home for rent
$2,733/mo
Rent Zestimate®
Find your next renter with Zillow Rental Manager. Plus, with online applications, you can quickly screen prospective tenants – for free.
$2,733/mo
Rent Zestimate®
Refinance and save
$3,137/mo
Est. payment
Refinancing to a lower rate could help reduce your monthly payments and save thousands over the life of the loan.
$3,137/mo
Est. payment
Explore your selling options
Work with a Zillow partner agent
Leverage their expertise and Zillow's premium Showcase listings to get your home seen by more buyers.
Get startedList with your own agent
Get your home in front of millions of buyers by listing it on Zillow.
Learn how to do itSell it yourself
Take full control of how buyers see your home on Zillow by listing For Sale by Owner (FSBO).
List your homeWhat's special
Cozy brick fireplaceHalf bathPlenty of green spaceLovely wood floorsGorgeous wood floorsHome office spaceHuge space
Zillow last checked:
Listing updated:
Listed by:
Jamie Bertone,
Redfin Corporation
Bought with:
SHANTEL PAYNE
Cozart Realty LLC
Source: FMLS GA,MLS#: 7360771
Facts & features
Interior
Bedrooms & bathrooms
- Bedrooms: 5
- Bathrooms: 3
- Full bathrooms: 3
- Main level bathrooms: 2
- Main level bedrooms: 3
Rooms
- Room types: Great Room
Primary bedroom
- Features: Master on Main, Oversized Master
- Level: Master on Main, Oversized Master
Bedroom
- Features: Master on Main, Oversized Master
Primary bathroom
- Features: Double Vanity, Separate Tub/Shower
Dining room
- Features: None
Kitchen
- Features: Eat-in Kitchen, Kitchen Island, Laminate Counters, Pantry, View to Family Room
Heating
- Natural Gas, Zoned
Cooling
- Ceiling Fan(s), Electric Air Filter, Zoned
Appliances
- Included: Dishwasher, Electric Oven, Electric Range, Electric Water Heater, Microwave, Refrigerator
- Laundry: In Kitchen, Laundry Room, Main Level
Features
- Entrance Foyer, High Speed Internet, Vaulted Ceiling(s), Walk-In Closet(s)
- Flooring: Carpet, Ceramic Tile, Hardwood
- Windows: Double Pane Windows
- Basement: None
- Number of fireplaces: 1
- Fireplace features: Gas Log
- Common walls with other units/homes: No Common Walls
Interior area
- Total structure area: 2,850
- Total interior livable area: 2,850 sqft
Property
Parking
- Total spaces: 2
- Parking features: Garage, Garage Faces Side
- Garage spaces: 2
Accessibility
- Accessibility features: None
Features
- Levels: One and One Half
- Stories: 1
- Patio & porch: Covered, Rear Porch, Screened
- Exterior features: None
- Pool features: None
- Spa features: None
- Fencing: Back Yard,Privacy,Wood
- Has view: Yes
- View description: Other
- Waterfront features: None
- Body of water: None
Lot
- Size: 0.34 Acres
- Features: Back Yard, Landscaped, Sprinklers In Front, Sprinklers In Rear
Details
- Additional structures: None
- Parcel number: R5096 136
- Other equipment: None
- Horse amenities: None
Construction
Type & style
- Home type: SingleFamily
- Architectural style: Traditional
- Property subtype: Single Family Residence, Residential
Materials
- Brick Front, Fiber Cement
- Foundation: Slab
- Roof: Shingle
Condition
- Resale
- New construction: No
- Year built: 2001
Utilities & green energy
- Electric: 110 Volts
- Sewer: Public Sewer
- Water: Public
- Utilities for property: Cable Available, Electricity Available, Natural Gas Available, Phone Available, Underground Utilities, Water Available
Green energy
- Energy efficient items: None
- Energy generation: None
Community & HOA
Community
- Features: Pool, Tennis Court(s)
- Security: Security System Owned
- Subdivision: Butler Springs
HOA
- Has HOA: Yes
- Services included: Reserve Fund, Swim, Tennis
- HOA fee: $500 annually
Location
- Region: Loganville
Financial & listing details
- Price per square foot: $148/sqft
- Tax assessed value: $437,800
- Annual tax amount: $4,278
- Date on market: 4/4/2024
- Cumulative days on market: 5 days
- Electric utility on property: Yes
- Road surface type: Asphalt
Price history
| Date | Event | Price |
|---|---|---|
| 5/13/2024 | Sold | $422,000+1.7%$148/sqft |
Source:  FMLS GA #7360771 Report a problem FMLS GA #7360771 Report a problem | ||
| 4/16/2024 | Pending sale | $415,000$146/sqft |
Source:  GAMLS #10276156 Report a problem GAMLS #10276156 Report a problem | ||
| 4/10/2024 | Contingent | $415,000$146/sqft |
Source: GAMLS #10276156 Report a problem | ||
| 4/4/2024 | Listed for sale | $415,000+105.5%$146/sqft |
Source: FMLS GA #7360771 Report a problem | ||
| 2/21/2002 | Sold | $201,900$71/sqft |
Source: Public Record Report a problem | ||
Public tax history
| Year | Property taxes | Tax assessment |
|---|---|---|
| 2025 | $6,032 -3% | $175,120 +6.1% |
| 2024 | $6,220 +45.4% | $165,080 -3.6% |
| 2023 | $4,278 -1.5% | $171,160 +12.5% |
| 2022 | $4,345 +28.3% | $152,080 +47.7% |
| 2021 | $3,386 -0.7% | $103,000 |
| 2020 | $3,410 +2.8% | $103,000 |
| 2019 | $3,315 | $103,000 +1.7% |
| 2018 | $3,315 +19.5% | $101,320 +35.7% |
| 2016 | $2,775 -0.9% | $74,640 |
| 2015 | $2,800 | $74,640 |
| 2014 | $2,800 +19.8% | $74,640 +23.5% |
| 2013 | $2,336 | $60,440 |
| 2012 | -- | $60,440 |
| 2011 | -- | $60,440 -22.4% |
| 2010 | -- | $77,920 |
| 2009 | -- | $77,920 -16.1% |
| 2007 | -- | $92,880 +21.1% |
| 2006 | -- | $76,680 |
| 2005 | -- | $76,680 |
| 2004 | $1,030 -0.1% | $76,680 |
| 2003 | $1,031 -56.1% | $76,680 +6% |
| 2002 | $2,351 | $72,360 |
Find assessor info on the county website
Neighborhood: 30052
Nearby homes
- $408,3004 bd4 ba2.8k sqft1434 Abbie Kilgore Way, Loganville, GA 30052Off Market
- $425,5004 bd3 ba3.1k sqft1414 Abbie Kilgore Way, Loganville, GA 30052Off Market
- $365,7004 bd2 ba2.1k sqft1425 Juniper Springs Trl, Loganville, GA 30052Off Market
- $353,5004 bd3 ba2.2k sqft1415 Juniper Springs Trl, Loganville, GA 30052Off Market
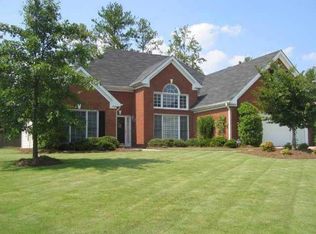
- $424,8005 bd4 ba2.9k sqft1435 Juniper Springs Trl, Loganville, GA 30052Off Market
- $410,0005 bd3 ba2.9k sqft1404 Abbie Kilgore Way, Loganville, GA 30052Sold
- $408,6004 bd3 ba2.7k sqft1444 Abbie Kilgore Way, Loganville, GA 30052Off Market
- $440,6004 bd3 ba2.8k sqft1540 Holly Manor Dr, Loganville, GA 30052Off Market
Nearby schools
GreatSchools rating
- 6/10Magill Elementary SchoolGrades: PK-5Distance: 1 mi
- 6/10Grace Snell Middle SchoolGrades: 6-8Distance: 1 mi
- 3/10South Gwinnett High SchoolGrades: 9-12Distance: 3.5 mi
Schools provided by the listing agent
- Elementary: Magill
- Middle: Snellville
- High: South Gwinnett
Source: FMLS GA. This data may not be complete. We recommend contacting the local school district to confirm school assignments for this home.
Get a cash offer in 3 minutes
Find out how much your home could sell for in as little as 3 minutes with a no-obligation cash offer.
Estimated market value
$420,500
Get a cash offer in 3 minutes
Find out how much your home could sell for in as little as 3 minutes with a no-obligation cash offer.
Estimated market value
$420,500
- Georgia
- Gwinnett County
- Loganville
- 30052
- 1424 Abbie Kilgore Way
Nearby cities
Nearby zip codes
Other Loganville Topics
