Skip main navigation
Sold for $475,000
  • $475,000

    1424 Anna Marie Ct, Annapolis, MD 21409

    3beds
    1,840sqft
    Townhouse
    Built in 1997
    2,000 Square Feet Lot
    $486,200 Zestimate®
    $258/sqft
    $3,287 Estimated rent

    Home value

    $486,200

    $452,000 - $525,000

    $3,287/mo

    Zestimate® history
    Loading
    Loading...

    Owner options

    List your home for rent

    $3,287/mo

    Rent Zestimate®

    Find your next renter with Zillow Rental Manager. Plus, with online applications, you can quickly screen prospective tenants – for free.

    Learn more

    $3,287/mo

    Rent Zestimate®

    Refinance and save

    $3,172/mo

    Est. payment

    Refinancing to a lower rate could help reduce your monthly payments and save thousands over the life of the loan.

    See today's rates

    $3,172/mo

    Est. payment

    Explore your selling options

    Work with a Zillow partner agent

    Leverage their expertise and Zillow's premium Showcase listings to get your home seen by more buyers.

    Get started

    List with your own agent

    Get your home in front of millions of buyers by listing it on Zillow.

    Learn how to do it

    Sell it yourself

    Take full control of how buyers see your home on Zillow by listing For Sale by Owner (FSBO).

    List your home

    What's special

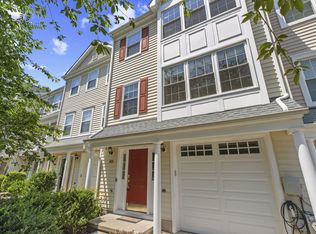
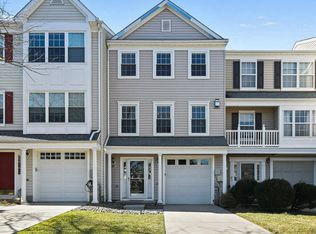
    Was under contract, cold feet buyers walked, reduced $10,000, seller moving to new home so DEAL ALERT for the next 10 days only. OPEN HOUSE SUNDAY November 10 10-12am and expect to be blown away and to start packing. Welcome to this Renovated 3 bedroom garage townhome with private fenced yard, steps to new Broadneck walking/bike trail, and a quick trip to 50 to NSA, Baltimore, DC, Naval Academy, Fort Meade, Cape St. Claire, and Bay Hills shopping. The main level features a great office/gym/rec area/garage/laundry with clever built-ins, a slider to the fenced garden area and a gate to walk to trails or parks. Upstairs is a dream new kitchen, sliders to the deck, and a huge open space that could be family and dining areas with custom blinds. Stylish new kitchen featuring blue cabinetry with top-end GE Cafe line appliances, touchless kitchen faucet, shelf pantry for mixer attachment, dual ovens, 6 burner gas stove with grill attachments and custom hood smart vent, and Acacia stained custom countertops, and oversized work station sink with drying rack, collandar, and cutting board. You will have space for Chefs, family, and friends in this kitchen with sliders to deck and room for a kitchen table or island. The third level has three bedrooms, a huge primary bedroom, sexy redone bath, temperature compensating valve on shower so no cold surprises here, a rain shower, hand or regular heads to pick two, Alexa fan, newer tempered window by soaking tub and walk-in Closet Maid organized closet. These sellers have added: Moen water leak detection system so you will never be surprised by a leak which will turn off water, some outlets are USB replaced, ring doorbell with security system, google nest protect smoke alarms talk to thermostat and will turn off furnace if carbon monoxide levels are high and are night Lites when you walk by them, and outdoor lighting, new toilets, pretty built-in shelving furniture in main level rec room/in-home office/gym room, closet updates, updated mirrors with inside unique storage, lighting, ceiling fans, auto shut off fans in baths, Alexa exhaust fan. main level and stairs flooring replaced, tree root pruning and barrier to protect driveway, redone fire sprinkler heads and pressure gauges were replaced for ease of mind in 2021. Sellers have found home of choice and would like an end of November closing. HVAC new in 2021, roof 8 years old, failed windows replaced in 2022.

    Zillow last checked:

    Listing updated:

    Listed by:

    Mary Ann Zaruba 410-320-1806,

    RE/MAX Executive

    Bought with:

    Sarah Garza, 646621

    Compass

    Source: Bright MLS,MLS#: MDAA2096576MLS Logo

    Facts & features

    Interior

    Bedrooms & bathrooms
    • Bedrooms: 3
    • Bathrooms: 3
    • Full bathrooms: 2
    • 1/2 bathrooms: 1
    Basement
    • Area: 0
    Heating
    • Forced Air, Natural Gas
    Cooling
    • Central Air, Electric
    Appliances
    • Included: Microwave, Cooktop, Dishwasher, Disposal, Dryer, Exhaust Fan, Oven, Range Hood, Refrigerator, Six Burner Stove, Washer, Water Heater, Electric Water Heater
    • Laundry: Main Level, Hookup, Has Laundry, Lower Level, Washer In Unit, Dryer In Unit
    Features
    • Breakfast Area, Ceiling Fan(s), Dining Area, Kitchen - Country, Eat-in Kitchen, Walk-In Closet(s), Dry Wall
    • Flooring: Carpet, Vinyl, Tile/Brick
    • Has basement: No
    • Has fireplace: No
    Interior area
    • Total structure area: 2,060
    • Total interior livable area: 1,840 sqft
    • Finished area above ground: 1,840
    • Finished area below ground: 0

    Property

    Parking
    • Total spaces: 2
    • Parking features: Garage Faces Front, Public, Unassigned, Concrete, Paved, Driveway, Attached
    • Attached garage spaces: 1
    • Uncovered spaces: 1
    • Details: Garage Sqft: 220
    Accessibility
    • Accessibility features: None
    Features
    • Levels: Three
    • Stories: 3
    • Patio & porch: Deck, Patio
    • Exterior features: Extensive Hardscape, Lighting, Flood Lights, Play Area, Storage, Sidewalks, Street Lights
    • Pool features: None
    • Fencing: Full,Other,Wood
    • Has view: Yes
    • View description: Courtyard, Trees/Woods
    Lot
    • Size: 2,000 Square Feet
    • Features: Backs to Trees, Landscaped, Rear Yard, Interior Lot, Level, No Thru Street, Private, Vegetation Planting, Suburban
    Details
    • Additional structures: Above Grade, Below Grade
    • Parcel number: 020320390084044
    • Zoning: R5
    • Special conditions: Standard

    Construction

    Type & style
    • Home type: Townhouse
    • Architectural style: Colonial
    • Property subtype: Townhouse
    Materials
    • Vinyl Siding
    • Foundation: Slab
    • Roof: Asphalt
    Condition
    • Excellent
    • New construction: No
    • Year built: 1997
    • Major remodel year: 2023
    Details
    • Builder name: Keelty

    Utilities & green energy

    • Electric: 200+ Amp Service
    • Sewer: Public Sewer
    • Water: Public
    • Utilities for property: Natural Gas Available, Electricity Available, Cable Available, Fiber Optic

    Community & HOA

    Community
    • Security: 24 Hour Security, Electric Alarm
    • Subdivision: Courts At Belle Pointe
    HOA
    • Has HOA: Yes
    • Services included: Common Area Maintenance, Management, Reserve Funds, Snow Removal
    • HOA fee: $292 quarterly
    • HOA name: COURTS AT BELLE POINTE
    Location
    • Region: Annapolis

    Financial & listing details

    • Price per square foot: $258/sqft
    • Tax assessed value: $338,100
    • Annual tax amount: $4,082
    • Date on market: 10/17/2024
    • Listing agreement: Exclusive Right To Sell
    • Listing terms: Cash,Conventional,FHA,VA Loan
    • Inclusions: Washer Dryer Frig New Toilets Samsong Art Tv Moen Water Leak Preventer Ring Doorbell And Security E Flood Lights Ceiling Fans Built-in Shelving Custom Blinds Outlets Are Usb
    • Ownership: Fee Simple

    Price history

    DateEventPrice
    4/14/2026Listing removed$3,395$2/sqft
    Source: Zillow Rentals Report a problem
    3/25/2026Listed for rent$3,395$2/sqft
    Source: Zillow Rentals Report a problem
    12/30/2024Sold$475,000$258/sqft
    Source: Bright MLS #MDAA2096576 Report a problem
    12/17/2024Pending sale$475,000$258/sqft
    Source: Bright MLS #MDAA2096576 Report a problem
    11/14/2024Contingent$475,000$258/sqft
    Source: Bright MLS #MDAA2096576 Report a problem
    11/7/2024Price change$475,000-2.1%$258/sqft
    Source: Bright MLS #MDAA2096576 Report a problem
    11/2/2024Listed for sale$485,000$264/sqft
    Source: Bright MLS #MDAA2096576 Report a problem
    10/27/2024Contingent$485,000$264/sqft
    Source: Bright MLS #MDAA2096576 Report a problem
    10/17/2024Listed for sale$485,000+25.3%$264/sqft
    Source: Bright MLS #MDAA2096576 Report a problem
    8/16/2021Sold$387,000+0.5%$210/sqft
    Source: Bright MLS #MDAA2002540 Report a problem
    8/6/2021Pending sale$385,000$209/sqft
    Source: Bright MLS #MDAA2002540 Report a problem
    7/11/2021Contingent$385,000$209/sqft
    Source: Bright MLS #MDAA2002540 Report a problem
    7/7/2021Listed for sale$385,000+115.2%$209/sqft
    Source: Bright MLS #MDAA2002540 Report a problem
    5/28/1998Sold$178,895$97/sqft
    Source: Public Record Report a problem

    Public tax history

    YearProperty taxesTax assessment
    2025$4,456 +20.4%$366,467 +8.4%
    2024$3,702 +3.7%$338,100 +3.4%
    2023$3,571 +8.2%$327,000 +3.5%
    2022$3,301 +3.6%$315,900 +3.6%
    2021$3,185 +0.5%$304,800 +0.6%
    2020$3,169 +0.5%$302,967 -0.6%
    2019$3,153 +3.9%$304,800 +1.8%
    2018$3,035 +3.1%$299,300 +3.7%
    2017$2,943 $288,700 +3.8%
    2016-- $278,100 +4%
    2015-- $267,500
    2014-- $267,500
    2013-- $267,500 -7.4%
    2012-- $288,800
    2011-- $288,800
    2010-- $288,800 -17.4%
    2009-- $349,660 +13.5%
    2008-- $308,110 +15.6%
    2007-- $266,560 +18.5%
    2006-- $225,010 +12%
    2005-- $200,966 +13.6%
    2004-- $176,923 +15.7%
    2003-- $152,880 +3.5%
    2002-- $147,740 +3.6%
    2001-- $142,600
    Find assessor info on the county website

    Neighborhood: 21409

    Nearby schools

    GreatSchools rating
    Schools provided by the listing agent
    • Elementary: Cape St. Claire
    • Middle: Magothy River
    • High: Broadneck
    • District: Anne Arundel County Public Schools

    Source: Bright MLS. This data may not be complete. We recommend contacting the local school district to confirm school assignments for this home.

    Get a cash offer in 3 minutes
    Find out how much your home could sell for in as little as 3 minutes with a no-obligation cash offer.
    Estimated market value
    $486,200
    Get a cash offer in 3 minutes
    Find out how much your home could sell for in as little as 3 minutes with a no-obligation cash offer.
    Estimated market value
    $486,200