A townhome emersed in a neighborhood of tranquility. Within walking distance of the beautiful trails of Peaks View Park. Where youth can fish, swim, hike, bike ride and play ball throughout the Summer. This house has been completely updated with luxurious amenities and finishes like new vinyl plank flooring throughout, a turn-key house. Luxury vanities, royal blue cabinets and a Smart Bathroom. The back patio is fully fenced in for privacy and there is a nearby pool with coded access for homeowners only. Imagine waking up on your day off and bike riding through the park with the family. The Living Room TV has been mirrored to the kitchen TV so you can enjoy watching the same shows while completing day to day tasks. There are even more gems in this house, but I think you should stop reading and go see what's waiting inside. Be sure to check out the virtual tour!
Sold for $208,000
$208,000
1424 Ashbourne Dr, Lynchburg, VA 24501
3beds
1,368sqft
Townhouse
Built in 1976
1,450 Square Feet Lot
$209,600 Zestimate®
$152/sqft
$1,561 Estimated rent
Home value
$209,600
$199,000 - $220,000
$1,561/mo
Zestimate® history
Owner options
List your home for rent
$1,561/mo
Rent Zestimate®
Find your next renter with Zillow Rental Manager. Plus, with online applications, you can quickly screen prospective tenants – for free.
$1,561/mo
Rent Zestimate®
Refinance and save
$1,468/mo
Est. payment
Refinancing to a lower rate could help reduce your monthly payments and save thousands over the life of the loan.
$1,468/mo
Est. payment
Explore your selling options
Work with a Zillow partner agent
Leverage their expertise and Zillow's premium Showcase listings to get your home seen by more buyers.
Get startedList with your own agent
Get your home in front of millions of buyers by listing it on Zillow.
Learn how to do itSell it yourself
Take full control of how buyers see your home on Zillow by listing For Sale by Owner (FSBO).
List your homeWhat's special
Zillow last checked:
Listing updated:
Listed by:
James Harrington 434-221-2864 jamesharrington.realtor@gmail.com,
Austin James Realty
Bought with:
Luther Maddy, 0225248916
Elite Realty
Source: LMLS,MLS#: 352829 Originating MLS: Lynchburg Board of Realtors
Originating MLS: Lynchburg Board of RealtorsFacts & features
Interior
Bedrooms & bathrooms
- Bedrooms: 3
- Bathrooms: 2
- Full bathrooms: 1
- 1/2 bathrooms: 1
Primary bedroom
- Level: Second
- Area: 154
- Dimensions: 14 x 11
Bedroom
- Dimensions: 0 x 0
Bedroom 2
- Level: Second
- Area: 117
- Dimensions: 13 x 9
Bedroom 3
- Level: Second
- Area: 90
- Dimensions: 9 x 10
Bedroom 4
- Area: 0
- Dimensions: 0 x 0
Bedroom 5
- Area: 0
- Dimensions: 0 x 0
Dining room
- Area: 0
- Dimensions: 0 x 0
Family room
- Area: 0
- Dimensions: 0 x 0
Great room
- Area: 0
- Dimensions: 0 x 0
Kitchen
- Level: First
- Area: 234
- Dimensions: 18 x 13
Living room
- Level: First
- Area: 322
- Dimensions: 23 x 14
Office
- Area: 0
- Dimensions: 0 x 0
Heating
- Forced Warm Air-Elec, Heat Pump, Hot Water-Elec
Cooling
- Central Air, Heat Pump
Appliances
- Included: Microwave, Electric Range, Refrigerator, Electric Water Heater
- Laundry: Laundry Closet, Main Level
Features
- Drywall, High Speed Internet, Main Level Den, Pantry, TV Mount(s)
- Flooring: Hardwood, Laminate
- Basement: Crawl Space
- Attic: Access
Interior area
- Total structure area: 1,368
- Total interior livable area: 1,368 sqft
- Finished area above ground: 1,368
- Finished area below ground: 0
Property
Parking
- Total spaces: 2
- Parking features: Off Street, Carport Parking (2 Car)
- Has garage: Yes
- Carport spaces: 2
Features
- Levels: Two
- Patio & porch: Rear Porch
- Has private pool: Yes
- Pool features: In Ground, Pool Nearby
- Fencing: Privacy
Lot
- Size: 1,450 Square Feet
- Features: Landscaped, Close to Clubhouse
Details
- Parcel number: 22111025
- Zoning: R-3
Construction
Type & style
- Home type: Townhouse
- Property subtype: Townhouse
Materials
- Brick
- Roof: Shingle
Condition
- Year built: 1976
Utilities & green energy
- Electric: AEP/Appalachian Powr
- Sewer: City
- Water: City
Community & HOA
Community
- Subdivision: Woodbine Village
HOA
- Has HOA: Yes
- Amenities included: Clubhouse, Playground, Pool
- Services included: Maintenance Structure, Maintenance Grounds, Road Maintenance, Roof, Snow Removal
- HOA fee: $175 monthly
Location
- Region: Lynchburg
Financial & listing details
- Price per square foot: $152/sqft
- Tax assessed value: $199,500
- Annual tax amount: $1,125
- Date on market: 6/8/2024
- Cumulative days on market: 3 days
Price history
| Date | Event | Price |
|---|---|---|
| 9/5/2024 | Sold | $208,000-3.3%$152/sqft |
Source:  LMLS #352829 Report a problem LMLS #352829 Report a problem | ||
| 6/8/2024 | Listed for sale | $215,000+144.6%$157/sqft |
Source: LMLS #352829 Report a problem | ||
| 11/21/2014 | Sold | $87,900-2.2%$64/sqft |
Source: LMLS #287190 Report a problem | ||
| 9/19/2014 | Price change | $89,900-10%$66/sqft |
Source: John Stewart Walker, Inc. #287190 Report a problem | ||
| 8/20/2014 | Listed for sale | $99,900-16.7%$73/sqft |
Source: John Stewart Walker, Inc. #287190 Report a problem | ||
| 9/11/2010 | Listing removed | $119,900$88/sqft |
Source: Reddy Real Estate, Inc. #261174 Report a problem | ||
| 7/25/2010 | Listed for sale | $119,900+4.3%$88/sqft |
Source: Reddy Real Estate, Inc. #261174 Report a problem | ||
| 5/20/2010 | Listing removed | $115,000$84/sqft |
Source: Reddy Real Estate Inc. #257319 Report a problem | ||
| 3/21/2010 | Listed for sale | $115,000-7.9%$84/sqft |
Source: Reddy Real Estate Inc. #257319 Report a problem | ||
| 12/12/2009 | Listing removed | $124,900$91/sqft |
Source: Assist-2-Sell/GailBoswell Report a problem | ||
| 6/5/2009 | Listed for sale | $124,900$91/sqft |
Source: Buyers and Sellers Advantage Realty Report a problem | ||
Public tax history
| Year | Property taxes | Tax assessment |
|---|---|---|
| 2025 | $1,676 +23.2% | $199,500 +30.6% |
| 2024 | $1,360 +20.9% | $152,800 +20.9% |
| 2023 | $1,125 -3.1% | $126,400 +20.8% |
| 2022 | $1,161 | $104,600 |
| 2021 | $1,161 +12.7% | $104,600 +12.7% |
| 2020 | $1,030 | $92,800 |
| 2019 | $1,030 +1.5% | $92,800 +1.5% |
| 2018 | $1,015 +4.7% | $91,400 |
| 2017 | $969 | $91,400 +4.7% |
| 2016 | $969 | $87,300 |
| 2015 | $969 | $87,300 -8% |
| 2014 | $969 | $94,900 |
| 2012 | -- | $94,900 |
| 2011 | -- | $94,900 -0.1% |
| 2009 | -- | $95,000 +2.4% |
| 2008 | -- | $92,800 +19.7% |
| 2007 | -- | $77,500 |
| 2006 | -- | $77,500 |
| 2005 | -- | $77,500 +18.7% |
| 2004 | -- | $65,300 |
| 2003 | -- | $65,300 +7% |
| 2002 | -- | $61,000 |
| 2001 | -- | $61,000 |
Find assessor info on the county website
Neighborhood: 24501
Nearby homes
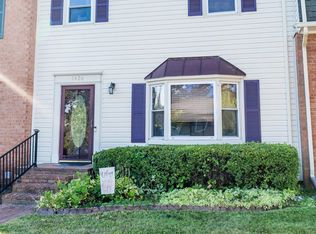
- $189,9003 bd2 ba1.3k sqft1426 Ashbourne Dr, Lynchburg, VA 24501Sold
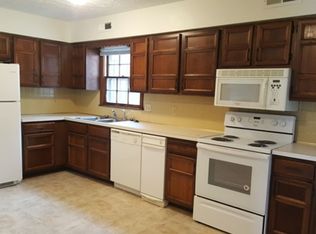
- $179,9003 bd2 ba1.3k sqft1422 Ashbourne Dr, Lynchburg, VA 24501Off Market
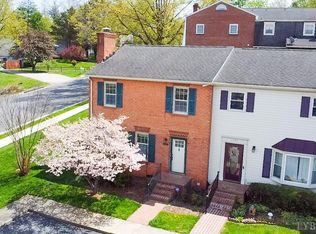
- $154,200-- bd1 ba1.3k sqft1420 Ashbourne Dr, Lynchburg, VA 24501Off Market
- $170,0003 bd2 ba1.4k sqft1428 Ashbourne Dr, Lynchburg, VA 24501Sold
- $198,000-- bd2 ba1.5k sqft1437 Tunbridge Rd, Lynchburg, VA 24501Off Market
- $208,0004 bd4 ba2.2k sqft1435 Tunbridge Rd, Lynchburg, VA 24501Sold
- $205,500-- bd2 ba1.4k sqft1439 Tunbridge Rd, Lynchburg, VA 24501Off Market
- $175,2003 bd2 ba1.3k sqft1418 Ashbourne Dr, Lynchburg, VA 24501Off Market
Nearby schools
GreatSchools rating
- 2/10Linkhorne Elementary SchoolGrades: PK-5Distance: 1.6 mi
- 2/10Linkhorne Middle SchoolGrades: 6-8Distance: 1.8 mi
- 3/10E.C. Glass High SchoolGrades: 9-12Distance: 3.2 mi


Get pre-qualified for a loan
At Zillow Home Loans, we can pre-qualify you in as little as 5 minutes with no impact to your credit score.An equal housing lender. NMLS #10287.
Sell for more on Zillow
Get a Zillow Showcase℠ listing at no additional cost and you could sell for .
$209,600
2% more
+$4,192
With Zillow Showcase(estimated)
$213,792
- Virginia
- Lynchburg City
- Lynchburg
- 24501
- 1424 Ashbourne Dr
Nearby cities
Nearby zip codes
Other Lynchburg Topics
