Skip main navigation
Closed
  • $680,000

    1424 Azalee Ln, Chapel Hill, TN 37034

    3beds
    2,012sqft
    Single Family Residence, Residential
    Built in 2014
    1.6 Acres Lot
    $694,200 Zestimate®
    $338/sqft
    $2,317 Estimated rent

    Home value

    $694,200

    $535,000 - $909,000

    $2,317/mo

    Zestimate® history
    Loading
    Loading...

    Owner options

    List your home for rent

    $2,317/mo

    Rent Zestimate®

    Find your next renter with Zillow Rental Manager. Plus, with online applications, you can quickly screen prospective tenants – for free.

    Learn more

    $2,317/mo

    Rent Zestimate®

    Refinance and save

    $3,998/mo

    Est. payment

    Refinancing to a lower rate could help reduce your monthly payments and save thousands over the life of the loan.

    See today's rates

    $3,998/mo

    Est. payment

    Explore your selling options

    Work with a Zillow partner agent

    Leverage their expertise and Zillow's premium Showcase listings to get your home seen by more buyers.

    Get started

    List with your own agent

    Get your home in front of millions of buyers by listing it on Zillow.

    Learn how to do it

    Sell it yourself

    Take full control of how buyers see your home on Zillow by listing For Sale by Owner (FSBO).

    List your home

    What's special

    Gas fireplaceWalk-in closetBrick frontFenced backyardStone accentGas stove topBeautifully landscaped yard
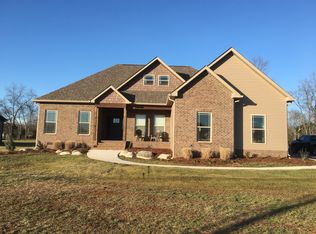
    Welcome to this beautifully maintained 3-bdrm 2-bath home, perfectly situated on over an acre of combined lots in an established neighborhood. This inviting residence boasts an open floor plan with a bonus room, making it ideal for families and entertaining. Enjoy the beauty of Engineered Hardwood flooring throughout the main living areas, complimented by nice crown molding and a cozy gas fireplace in the great rm, creating a warm and inviting atmosphere. The heart of the home features stunning granite countertops and a gas stove top, making cooking a joy. The kitchen is equipped with all appliances. The primary bdrm features a double trey ceiling, enhancing the sense of space, along with a walk-in closet fitted with wood shelving. The adjoining primary bath includes a double vanity, granite countertops and a tiled shower, providing a spa-like experience. The three well-appointed bdrms come with plush carpeting, providing comfort and warmth, while the bonus rm offers versatility, perfect for a home office, playroom or additional living space. Step outside to a covered back porch, perfect for relaxing while overlooking the fenced backyard. The yard features immaculate landscaping and concrete permanent edging for low maintenance. The laundry rm features a sink and cabinets for added functionality, while a side entrance leads to a spacious 2-car garage. Energy-efficient Mitsubishi electric heating and cooling units in both the bonus rm and shop ensure year-round comfort. The shop has numerous possibilities. Complete with a bathroom featuring a shower, this space offers ample cabinetry and could be tailored to your needs. This home has charm with its brick front and stone accent, and the beautifully landscaped yard creates wonderful curb appeal. With many possibilities for personalization & expansion, this immaculate property is a rare find.Schedule your private showing today & explore everything this home has to offer

    Zillow last checked:

    Listing updated:

    Listed by:

    Lynn Russell Stocstill 931-637-0846,

    Keller Williams Russell Realty & Auction

    Bought with:

    Trent Wischoff, 359587

    Tyler York Real Estate Brokers, LLC

    Source: RealTracs MLS as distributed by MLS GRID,MLS#: 2993841MLS Logo

    Facts & features

    Interior

    Bedrooms & bathrooms
    • Bedrooms: 3
    • Bathrooms: 2
    • Full bathrooms: 2
    • Main level bedrooms: 3
    Heating
    • Central, Electric
    Cooling
    • Central Air, Electric
    Appliances
    • Included: Electric Oven, Built-In Gas Range, Dishwasher, Microwave, Refrigerator
    Features
    • Flooring: Carpet, Wood
    • Basement: Crawl Space
    • Number of fireplaces: 1
    • Fireplace features: Gas
    Interior area
    • Total structure area: 2,012
    • Total interior livable area: 2,012 sqft
    • Finished area above ground: 2,012

    Property

    Parking
    • Total spaces: 2
    • Parking features: Garage Door Opener, Garage Faces Side
    • Garage spaces: 2
    Features
    • Levels: Two
    • Stories: 2
    • Patio & porch: Deck, Covered
    Lot
    • Size: 1.6 Acres
    • Dimensions: 225 x 273.73
    Details
    • Additional structures: Storage
    • Parcel number: 020A A 01200 000
    • Special conditions: Standard

    Construction

    Type & style
    • Home type: SingleFamily
    • Property subtype: Single Family Residence, Residential
    Materials
    • Brick
    Condition
    • New construction: No
    • Year built: 2014

    Utilities & green energy

    • Sewer: Septic Tank
    • Water: Private
    • Utilities for property: Electricity Available, Water Available

    Community & HOA

    Community
    • Subdivision: Azalee Est Sub
    HOA
    • Has HOA: No
    Location
    • Region: Chapel Hill

    Financial & listing details

    • Price per square foot: $338/sqft
    • Tax assessed value: $384,700
    • Annual tax amount: $1,749
    • Date on market: 9/12/2025
    • Electric utility on property: Yes

    Price history

    DateEventPrice
    10/8/2025Sold$680,000-9.3%$338/sqft
    Source: RealTracs MLS as distributed by MLS GRID #2993841 Report a problem
    9/18/2025Pending sale$750,000$373/sqft
    Source: RealTracs MLS as distributed by MLS GRID #2993841 Report a problem
    9/12/2025Listed for sale$750,000+289.7%$373/sqft
    Source: RealTracs MLS as distributed by MLS GRID #2993841 Report a problem
    4/28/2014Sold$192,470+1824.7%$96/sqft
    Source: Public Record Report a problem
    11/12/2010Sold$10,000$5/sqft
    Source: Public Record Report a problem

    Public tax history

    YearProperty taxesTax assessment
    2025$1,893 +8.2%$96,175
    2024$1,749 $96,175
    2023$1,749 $96,175
    2022$1,749 +1.1%$96,175 +56.3%
    2021$1,730 $61,525
    2020$1,730 $61,525
    2019$1,730 +1.8%$61,525
    2018$1,699 +4.5%$61,525 +4.5%
    2017$1,626 +5.4%$58,875 +22.9%
    2016$1,542 0%$47,900
    2015$1,542 $47,900
    2014$1,542 $47,900 +37.3%
    2013-- $34,875 +1295%
    2011-- $2,500 -54.5%
    2010$170 $5,500
    2009$170 $5,500
    2008$170 +8.8%$5,500
    2007$156 -9.6%$5,500
    2006$173 -78.3%$5,500 -68.3%
    2004$795 $17,325
    2003$795 $17,325 +2.8%
    2001-- $16,850 -70.3%
    2000-- $56,823
    Find assessor info on the county website

    Neighborhood: 37034

    Nearby schools

    GreatSchools rating
    Schools provided by the listing agent
    • Elementary: Chapel Hill (K-3)/Delk Henson (4-6)
    • Middle: Chapel Hill (K-3)/Delk Henson (4-6)
    • High: Forrest School

    Source: RealTracs MLS as distributed by MLS GRID. This data may not be complete. We recommend contacting the local school district to confirm school assignments for this home.

    Get a cash offer in 3 minutes
    Find out how much your home could sell for in as little as 3 minutes with a no-obligation cash offer.
    Estimated market value
    $694,200
    Get a cash offer in 3 minutes
    Find out how much your home could sell for in as little as 3 minutes with a no-obligation cash offer.
    Estimated market value
    $694,200