This Meticulously maintained 3 bed/2 bath home in Schaumburg is waiting for you!! Step inside and you'll enter the foyer with a cozy living area to your left. Large window offering tons of natural light with Hunter Douglas remote controlled blinds. Kitchen has custom cabinets by Schlabach with under counter and in cabinet lighting. Stainless steel appliances including convection microwave oven, dual convection oven and Bosch dishwasher. MASSIVE primary bedroom with walk-in closet. Second bedroom can easily be converted back to two bedrooms if needed making this a 4 bedroom home once done. Hardwood floors throughout the main level with the exception of the primary. HUGE 1,600+ sq ft basement with plenty of space to make new memories in! Basement offers a dining area, kitchenette, office space, and another living room/rec area! The possibilities are endless! Home features a Beautifully manicured backyard and landscaping with large concrete patio perfect for entertaining. Epoxy flooring in garage. Additional home upgrades include newer FURNACE/AC/WATER HEATER (2025), sump pump (2019), battery back up (2021). Walk to elementary school, close proximity to highway. Don't wait!! - Schedule your private showing today!!
Closed
$498,000
1424 Bates Ln, Schaumburg, IL 60193
3beds
1,677sqft
Single Family Residence
Built in 1968
0.28 Acres Lot
$516,200 Zestimate®
$297/sqft
$3,057 Estimated rent
Home value
$516,200
$490,000 - $542,000
$3,057/mo
Zestimate® history
Owner options
List your home for rent
$3,057/mo
Rent Zestimate®
Find your next renter with Zillow Rental Manager. Plus, with online applications, you can quickly screen prospective tenants – for free.
$3,057/mo
Rent Zestimate®
Refinance and save
$3,661/mo
Est. payment
Refinancing to a lower rate could help reduce your monthly payments and save thousands over the life of the loan.
$3,661/mo
Est. payment
Explore your selling options
Work with a Zillow partner agent
Leverage their expertise and Zillow's premium Showcase listings to get your home seen by more buyers.
Get startedList with your own agent
Get your home in front of millions of buyers by listing it on Zillow.
Learn how to do itSell it yourself
Take full control of how buyers see your home on Zillow by listing For Sale by Owner (FSBO).
List your homeWhat's special
Epoxy flooring in garageBosch dishwasherCustom cabinets by schlabachStainless steel appliancesConvection microwave ovenWalk-in closetDual convection oven
Zillow last checked:
Listing updated:
Listed by:
Melissa Mueller 630-209-6471,
@properties Christies International Real Estate
Bought with:
Kimberly Herman
Capi Realty Group, LLC
Source: MRED as distributed by MLS GRID,MLS#: 12680308
Facts & features
Interior
Bedrooms & bathrooms
- Bedrooms: 3
- Bathrooms: 2
- Full bathrooms: 2
Rooms
- Room types: No additional rooms
Primary bedroom
- Features: Flooring (Carpet), Bathroom (Full)
- Level: Main
- Area: 340 Square Feet
- Dimensions: 20X17
Bedroom 2
- Features: Flooring (Hardwood)
- Level: Main
- Area: 200 Square Feet
- Dimensions: 20X10
Bedroom 3
- Level: Main
- Area: 140 Square Feet
- Dimensions: 10X14
Kitchen
- Features: Kitchen (Eating Area-Table Space, Custom Cabinetry, Granite Counters), Flooring (Hardwood)
- Level: Main
- Area: 230 Square Feet
- Dimensions: 23X10
Living room
- Features: Flooring (Hardwood)
- Level: Main
- Area: 208 Square Feet
- Dimensions: 13X16
Heating
- Natural Gas, Electric
Cooling
- Central Air
Appliances
- Included: Range, Microwave, Dishwasher, Refrigerator, Freezer, Stainless Steel Appliance(s)
Features
- Granite Counters
- Flooring: Hardwood
- Windows: Drapes
- Basement: Finished,Full
Interior area
- Total structure area: 3,312
- Total interior livable area: 1,677 sqft
Property
Parking
- Total spaces: 2
- Parking features: Concrete, Garage Door Opener, Yes, Attached, Garage
- Attached garage spaces: 2
- Has uncovered spaces: Yes
Accessibility
- Accessibility features: No Disability Access
Features
- Stories: 1
- Patio & porch: Patio
Lot
- Size: 0.28 Acres
- Dimensions: 95x130
Details
- Additional structures: Shed(s)
- Parcel number: 07294090380000
- Special conditions: None
Construction
Type & style
- Home type: SingleFamily
- Architectural style: Ranch
- Property subtype: Single Family Residence
Materials
- Brick, Wood Siding
- Roof: Asphalt
Condition
- New construction: No
- Year built: 1968
- Major remodel year: 2012
Utilities & green energy
- Sewer: Public Sewer
- Water: Lake Michigan
Community & HOA
Community
- Features: Sidewalks, Street Lights
HOA
- Services included: None
Location
- Region: Schaumburg
Financial & listing details
- Price per square foot: $297/sqft
- Tax assessed value: $300,000
- Annual tax amount: $7,003
- Date on market: 6/17/2026
- Listing terms: Conventional
- Ownership: Fee Simple
Price history
| Date | Event | Price |
|---|---|---|
| 7/30/2026 | Sold | $498,000-5.1%$297/sqft |
Source:  MRED as distributed by MLS GRID #12680308 Report a problem MRED as distributed by MLS GRID #12680308 Report a problem | ||
| 7/6/2026 | Contingent | $524,900$313/sqft |
Source: MRED as distributed by MLS GRID #12680308 Report a problem | ||
| 6/17/2026 | Listed for sale | $524,900$313/sqft |
Source: MRED as distributed by MLS GRID #12680308 Report a problem | ||
Public tax history
| Year | Property taxes | Tax assessment |
|---|---|---|
| 2024 | $7,004 +4% | $30,000 |
| 2023 | $6,732 +3.9% | $30,000 |
| 2022 | $6,477 +25.5% | $30,000 +30.3% |
| 2021 | $5,162 -0.6% | $23,026 |
| 2020 | $5,195 -1.6% | $23,026 -11% |
| 2019 | $5,280 +4.4% | $25,872 +12.3% |
| 2018 | $5,059 -13.2% | $23,042 -10.8% |
| 2017 | $5,832 -6.4% | $25,820 -3.8% |
| 2016 | $6,233 +5.4% | $26,844 +10.6% |
| 2015 | $5,913 +0.6% | $24,261 |
| 2014 | $5,876 +3.2% | $24,261 |
| 2013 | $5,695 -3.5% | $24,261 -8.9% |
| 2012 | $5,904 +0.7% | $26,631 |
| 2011 | $5,861 -13.5% | $26,631 |
| 2010 | $6,777 +45.8% | $26,631 -20.3% |
| 2009 | $4,648 -3.2% | $33,398 -7.2% |
| 2008 | $4,801 +14.8% | $35,980 |
| 2007 | $4,180 +2% | $35,980 +26.6% |
| 2006 | $4,099 +3.7% | $28,421 |
| 2005 | $3,952 +0.4% | $28,421 |
| 2004 | $3,936 +3.3% | $28,421 +32.6% |
| 2003 | $3,812 +4.8% | $21,431 |
| 2002 | $3,636 +18.9% | $21,431 |
| 2001 | $3,059 +2.3% | $21,431 +21.8% |
| 2000 | $2,990 -0.1% | $17,602 |
| 1999 | $2,994 | $17,602 |
Find assessor info on the county website
Neighborhood: 60193
Nearby homes
- $383,8003 bd1 ba1.3k sqft1428 Bates Ln, Schaumburg, IL 60193Off Market
- $369,7003 bd1 ba1.1k sqft1116 Country Club Ln, Schaumburg, IL 60193Off Market
- $373,3003 bd1 ba1.1k sqft1421 Harvard Ln, Schaumburg, IL 60193Off Market
- $470,3004 bd3 ba1.6k sqft1417 Harvard Ln, Schaumburg, IL 60193Off Market
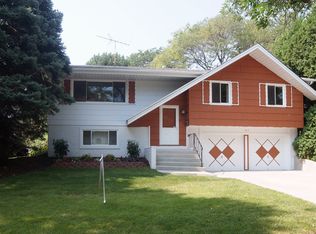
- $356,5003 bd1 ba1.2k sqft1434 Bates Ln, Schaumburg, IL 60193Off Market
- $413,4003 bd2 ba1.1k sqft1425 Harvard Ln, Schaumburg, IL 60193Off Market
- $410,1003 bd2 ba1.3k sqft1425 Bates Ln, Schaumburg, IL 60193Off Market
- $422,0003 bd1 ba1.2k sqft1429 Bates Ln, Schaumburg, IL 60193Off Market
Nearby schools
GreatSchools rating
- 8/10Nathan Hale Elementary SchoolGrades: K-6Distance: 0.2 mi
- 9/10Jane Addams Junior High SchoolGrades: 4-8Distance: 0.6 mi
- 9/10Schaumburg High SchoolGrades: 9-12Distance: 1.6 mi
Schools provided by the listing agent
- Elementary: Nathan Hale Elementary School
- Middle: Jane Addams Junior High School
- High: Schaumburg High School
- District: 54
Source: MRED as distributed by MLS GRID. This data may not be complete. We recommend contacting the local school district to confirm school assignments for this home.
Get a cash offer in 3 minutes
Find out how much your home could sell for in as little as 3 minutes with a no-obligation cash offer.
Estimated market value
$516,200
Get a cash offer in 3 minutes
Find out how much your home could sell for in as little as 3 minutes with a no-obligation cash offer.
Estimated market value
$516,200
- Illinois
- Cook County
- Schaumburg
- 60193
- 1424 Bates Ln
