New Roof will be installed! Seller to provide up to $800 for a Home Warranty with Old Republic.
Welcome home to 1424 Belgrade Swansboro Road, where comfort, space, and flexibility come together on nearly half an acre with no HOA and no city limits. This 4-bedroom, 2.5-bath home offers the freedom you've been looking for while still being conveniently located between the town of Maysville and Swansboro.
Step inside to a warm and inviting living room featuring LVP flooring throughout the main level and a cozy gas fireplace. Off of the entryway, this home offers a formal dining room with bay window. The kitchen is complete with stainless steel appliances, a center island, abundant cabinet storage, and a bright breakfast area with bay window. The laundry room is of the breakfast area and provides access to the garage.
Upstairs, all four bedrooms provide functional separation and privacy. The spacious primary suite offers a relaxing retreat with an ensuite bathroom filled with natural light, dual vanities, a soaking tub, walk-in shower, and a generous walk-in closet. The additional bedrooms are well-sized, including a large fourth bedroom over the garage with charming nooks - ideal for a reading space, office, or creative corner.
Outside, enjoy your fenced backyard designed for both relaxation and fun, featuring an above-ground pool and playset that convey with the home. Covered front and back porches add even more space to unwind and enjoy the outdoors. With a side-entry garage and room to spread out both inside and out, this property offers the lifestyle so many are looking for in Eastern North Carolina.
Sold for $323,000
Zillow last checked:
Listing updated:
Bought with:
Cristina Jurado, 270247
CENTURY 21 Champion Real Estate
Source: Hive MLS,MLS#: 100557083 Originating MLS: Carteret County Association of Realtors
Originating MLS: Carteret County Association of RealtorsPrice history
| Date | Event | Price |
|---|---|---|
| 7/8/2026 | Sold | $323,000+1%$143/sqft |
Source:  Hive MLS #100557083 Report a problem Hive MLS #100557083 Report a problem | ||
| 6/10/2026 | Contingent | $319,900$142/sqft |
Source: Hive MLS #100557083 Report a problem | ||
| 6/5/2026 | Price change | $319,900-4.5%$142/sqft |
Source: Hive MLS #100557083 Report a problem | ||
| 5/27/2026 | Price change | $334,900-1.5%$149/sqft |
Source: Hive MLS #100557083 Report a problem | ||
| 4/14/2026 | Listed for sale | $339,900$151/sqft |
Source: Hive MLS #100557083 Report a problem | ||
| 4/12/2026 | Contingent | $339,900$151/sqft |
Source: Hive MLS #100557083 Report a problem | ||
| 4/3/2026 | Price change | $339,900-1.5%$151/sqft |
Source: Hive MLS #100557083 Report a problem | ||
| 3/10/2026 | Price change | $345,000-4.2%$153/sqft |
Source: Hive MLS #100557083 Report a problem | ||
| 2/27/2026 | Listed for sale | $360,000+80%$160/sqft |
Source: Hive MLS #100557083 Report a problem | ||
| 11/15/2019 | Sold | $200,000-4.7%$89/sqft |
Source: Hive MLS #100157647 Report a problem | ||
| 10/1/2019 | Pending sale | $209,900$93/sqft |
Source: CENTURY 21 Sweyer & Associates #100157647 Report a problem | ||
| 9/10/2019 | Listed for sale | $209,900$93/sqft |
Source: CENTURY 21 Sweyer & Associates #100157647 Report a problem | ||
| 9/10/2019 | Pending sale | $209,900$93/sqft |
Source: CENTURY 21 Sweyer & Associates #100157647 Report a problem | ||
| 8/15/2019 | Price change | $209,900-4.5%$93/sqft |
Source: CENTURY 21 Sweyer & Associates #100157647 Report a problem | ||
| 3/31/2019 | Listed for sale | $219,900+10%$98/sqft |
Source: Century 21 Sweyer & Associates #100157647 Report a problem | ||
| 5/24/2016 | Listing removed | $199,900$89/sqft |
Source: Swansboro Port Realty #11504525 Report a problem | ||
| 4/23/2016 | Price change | $199,900-2.5%$89/sqft |
Source: Swansboro Port Realty #11504525 Report a problem | ||
| 2/6/2016 | Price change | $205,000-6.8%$91/sqft |
Source: Swansboro Port Realty #11504525 Report a problem | ||
| 9/15/2015 | Listed for sale | $220,000+17154.9%$98/sqft |
Source: Swansboro Port Realty #15-4525 Report a problem | ||
| 8/29/2015 | Listing removed | $1,275$1/sqft |
Source: Swansboro Port Realty #15-4160 Report a problem | ||
| 8/14/2015 | Listed for rent | $1,275$1/sqft |
Source: Swansboro Port Realty Report a problem | ||
| 5/4/2013 | Listing removed | $1,275$1/sqft |
Source: Swansboro Port Realty Report a problem | ||
| 11/3/2012 | Listing removed | $1,275-99.4%$1/sqft |
Source: Swansboro Port Realty Report a problem | ||
| 10/31/2012 | Price change | $1,275-1.5%$1/sqft |
Source: Swansboro Port Realty Report a problem | ||
| 10/17/2012 | Listed for rent | $1,295$1/sqft |
Source: Swansboro Port Realty Report a problem | ||
| 8/21/2012 | Listed for sale | $228,500-4.8%$101/sqft |
Source: Coldwell Banker Fountain Realty #134379 Report a problem | ||
| 8/21/2009 | Sold | $240,000$107/sqft |
Source: Public Record Report a problem | ||
Nearby homes
- $377,4004 bd3 ba2.3k sqft1420 Belgrade Swansboro Rd, Maysville, NC 28555Off Market
- $289,4003 bd2 ba1.5k sqft103 Village Creek Dr, Maysville, NC 28555Off Market
- from $360,0004 bd3 ba2.2k sqftCatalina Plan, Village Creek, Maysville, NC 28555New Construction
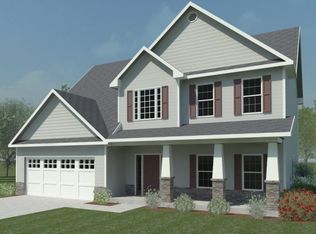
- from $378,0004 bd3 ba2.3k sqftGrayson Plan, Village Creek, Maysville, NC 28555New Construction

Get a cash offer in 3 minutes
Find out how much your home could sell for in as little as 3 minutes with a no-obligation cash offer.
Estimated market value
$324,100
