Skip main navigation
Off market
Street View
  • $854,100

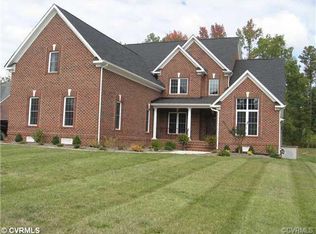
    1424 Bluewater Dr, Chester, VA 23836

    4beds
    4,545sqft
    Detached
    Built in 2007
    0.73 Acres Lot
    $854,100 Zestimate®
    $188/sqft
    $5,078 Estimated rent

    Home value

    $854,100

    $811,000 - $897,000

    $5,078/mo

    Zestimate® history
    Loading
    Loading...

    Owner options

    List your home for rent

    $5,078/mo

    Rent Zestimate®

    Find your next renter with Zillow Rental Manager. Plus, with online applications, you can quickly screen prospective tenants – for free.

    Learn more

    $5,078/mo

    Rent Zestimate®

    Refinance and save

    $5,083/mo

    Est. payment

    Refinancing to a lower rate could help reduce your monthly payments and save thousands over the life of the loan.

    See today's rates

    $5,083/mo

    Est. payment

    Explore your selling options

    Work with a Zillow partner agent

    Leverage their expertise and Zillow's premium Showcase listings to get your home seen by more buyers.

    Get started

    List with your own agent

    Get your home in front of millions of buyers by listing it on Zillow.

    Learn how to do it

    Sell it yourself

    Take full control of how buyers see your home on Zillow by listing For Sale by Owner (FSBO).

    List your home

    What's special

    This spectacular 4545 square foot home is nestled on a beautifully landscaped lot in Meadowville Landing. This home features 10' & 12' ceilings throughout, beautiful crown moldings, 7" baseboards, solid core doors, soft close cabinetry and maple flooring throughout the living areas. The dining room has a large cherry cabinet wall unit with interior lighting and granite tops. This opens to the family room featuring a gas fireplace with surround cabinets and the office which has built in bookcases. The eat-in kitchen is in the middle of the home and features 2 islands, 5-burner stop top w/ a pop up down vent, sub-zero refrigerator, under cabinet lighting, granite counter tops, tile backsplash & 3-sided fp. Off the kitchen is a game room/bar w/ built in cabinetry and pool table (conveys!) 2 bedrooms downstairs which feature window seats w/ nooks and share a Jack and Jill bath. The bath has two vanities and linen closet. Master bedroom downstairs has built-ins, fp and luxury bath. Upstairs is a 2nd master and access to three large storage areas. Back of the home features a screened in porch with outdoor speakers, outdoor kitchen with sink and undercounter refrigerator and ceiling fans.

    This property is off market, which means it's not currently listed for sale or rent on Zillow. This may be different from what's available on other websites or public sources.

    Facts & features

    Interior

    Bedrooms & bathrooms
    • Bedrooms: 4
    • Bathrooms: 4
    • Full bathrooms: 3
    • 1/2 bathrooms: 1
    • Main level bathrooms: 3
    Heating
    • Heat pump, Electric, Propane / Butane
    Cooling
    • Central
    Appliances
    • Included: Dishwasher, Garbage disposal, Microwave, Range / Oven, Refrigerator
    Features
    • Recessed Lighting, High Ceilings, Dining Area, Eat-in Kitchen, Formal Dining Room, 1st Floor Master Bedroom, MBR Bath, Built In Cabinet/Bookcases, 1st Floor Bedrm W/ Full Bath, Butlers Pantry
    • Flooring: Tile, Carpet, Hardwood
    • Doors: French Doors
    • Basement: None
    • Attic: Walk-In
    • Has fireplace: Yes
    • Fireplace features: Gas
    Interior area
    • Structure area source: Per Tax
    • Total interior livable area: 4,545 sqft

    Property

    Parking
    • Parking features: Garage - Attached
    Features
    • Patio & porch: Patio, Porch, Front Porch, Rear Porch
    • Exterior features: Brick
    • Pool features: In Ground, Community, Lap, Fenced
    • Frontage length: 0.0000
    Lot
    • Size: 0.73 Acres
    • Features: Landscaped, Curb/Gutters
    Details
    • Parcel number: 823662200700000
    • Zoning: R15
    • Zoning description: R15
    • Other equipment: Irrigation System

    Construction

    Type & style
    • Home type: SingleFamily
    • Architectural style: Ranch
    • Property subtype: Detached
    Materials
    • Wood
    • Roof: Other
    Condition
    • Year built: 2007

    Utilities & green energy

    • Sewer: Public Sewer
    • Water: Public Water

    Community & neighborhood

    Community
    • Community features: Fitness Center
    Location
    • Region: Chester

    HOA & financial

    HOA
    • Has HOA: Yes
    • HOA fee: $83 monthly
    • Amenities included: Association
    • Services included: Common Area, Pool, Clubhouse, Recreational Facilities

    Other

    Other facts
    • Sewer: Public Sewer
    • Appliances: Dishwasher, Refrigerator, Disposal, Microwave, Tankless Water Heater, Oven
    • FireplaceYN: true
    • Heating: Propane, Electric, 3 Or More Zones
    • Roof: Shingle, Dimensional
    • ArchitecturalStyle: Ranch
    • AttachedGarageYN: true
    • HeatingYN: true
    • CoolingYN: true
    • GarageYN: 1
    • AssociationYN: 1
    • PatioAndPorchFeatures: Patio, Porch, Front Porch, Rear Porch
    • FireplaceFeatures: Gas
    • CommunityFeatures: Pool, Clubhouse, Common Area, Jogging Path, Landscaping, Fitness Center, Lake/Pond, Community Room, Boat Ramp, Kiddie Pool, Professional Management
    • RoomsTotal: 11
    • Zoning: R15
    • ConstructionMaterials: Frame, Block, Brick
    • Cooling: Heat Pump, 2 Zoned AC
    • Basement: Crawl Space
    • MainLevelBathrooms: 3
    • FarmLandAreaUnits: Square Feet
    • DoorFeatures: French Doors
    • PoolFeatures: In Ground, Community, Lap, Fenced
    • YearBuiltDetails: Actual
    • InteriorFeatures: Recessed Lighting, High Ceilings, Dining Area, Eat-in Kitchen, Formal Dining Room, 1st Floor Master Bedroom, MBR Bath, Built In Cabinet/Bookcases, 1st Floor Bedrm W/ Full Bath, Butlers Pantry
    • AssociationFeeIncludes: Common Area, Pool, Clubhouse, Recreational Facilities
    • ParkingFeatures: Off Street, Paved
    • ExteriorFeatures: Lighting
    • AssociationAmenities: Association
    • Attic: Walk-In
    • WaterSource: Public Water
    • PropertySubType: Detached
    • ZoningDescription: R15
    • LotFeatures: Landscaped, Curb/Gutters
    • FrontageLength: 0.0000
    • BuildingAreaSource: Per Tax
    • Flooring: Tile-Ceramic, Carpet-Part, Wood-Part
    • BelowGradeFinishedAreaSource: Per Tax
    • OtherEquipment: Irrigation System
    • PoolPrivateYN: true,true,true,true,true

    Price history

    DateEventPrice
    9/3/2019Sold$615,000+412.5%$135/sqft
    Source: CVRMLS #1815186 Report a problem
    4/21/2006Sold$120,000$26/sqft
    Source: Public Record Report a problem

    Public tax history

    YearProperty taxesTax assessment
    2025$7,333 -1.1%$823,900
    2024$7,415 +8.3%$823,900 +9.5%
    2023$6,848 +13.1%$752,500 +14.4%
    2022$6,054 +6.8%$658,000 +10.3%
    2021$5,667 $596,500
    2020$5,667 +1.4%$596,500 +1.4%
    2019$5,589 +0.6%$588,300 +1.5%
    2018$5,556 -4.2%$579,600
    2017$5,802 $579,600 -3.7%
    2016$5,802 +6.4%$601,800 +6.5%
    2015$5,451 -6.1%$565,200 -6.1%
    2014$5,803 $601,900
    2013-- $601,900 -0.7%
    2012-- $606,400 -7.1%
    2011-- $652,900 -6.6%
    2010-- $699,100 -7%
    2009-- $751,800 +0.8%
    2008-- $745,900 +1047.5%
    2007-- $65,000

    Find assessor info on the county website

    Neighborhood: 23836

    Nearby schools

    GreatSchools rating
    Schools provided by the listing agent
    • Elementary: Elizabeth Scott
    • Middle: Davis Middle
    • High: Thomas Dale

    Source: The MLS. This data may not be complete. We recommend contacting the local school district to confirm school assignments for this home.

    Get a cash offer in 3 minutes
    Find out how much your home could sell for in as little as 3 minutes with a no-obligation cash offer.
    Estimated market value
    $854,100
    Get a cash offer in 3 minutes
    Find out how much your home could sell for in as little as 3 minutes with a no-obligation cash offer.
    Estimated market value
    $854,100