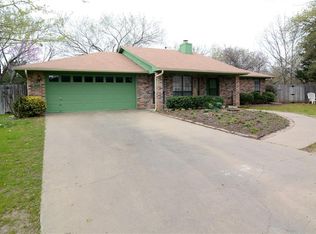
Situated on a massive .238-acre lot, this cozy single-story home offers comfort, convenience, and style. Inside, wood-look tile floors flow throughout, complementing the open and inviting layout. The spacious living room features vaulted ceilings and a gas fireplace, seamlessly connecting to the breakfast nook and kitchen.
The kitchen boasts a gas range, abundant cabinetry, a breakfast bar, and a new dishwasher. A split floorplan provides privacy for the primary suite, complete with a large walk-in closet.
Step outside to a massive, peaceful backyard—perfect for relaxing or entertaining—featuring a large covered patio.
Located near schools and shopping, this home is being sold AS-IS. Recent updates include completed foundation work with a transferrable warranty and a passing hydrostatic test. Documentation is available in Supplements.
Sold
Street View
Price Unknown
1424 Brandywine Cir, Denton, TX 76209
3beds
1,348sqft
Single Family Residence
Built in 1985
10,367 Square Feet Lot
$267,600 Zestimate®
$--/sqft
$2,068 Estimated rent
Home value
$267,600
$252,000 - $284,000
$2,068/mo
Zestimate® history
Owner options
List your home for rent
$2,068/mo
Rent Zestimate®
Find your next renter with Zillow Rental Manager. Plus, with online applications, you can quickly screen prospective tenants – for free.
$2,068/mo
Rent Zestimate®
Refinance and save
Refinancing to a lower rate could help reduce your monthly payments and save thousands over the life of the loan.
Explore your selling options
Work with a Zillow partner agent
Leverage their expertise and Zillow's premium Showcase listings to get your home seen by more buyers.
Get startedList with your own agent
Get your home in front of millions of buyers by listing it on Zillow.
Learn how to do itSell it yourself
Take full control of how buyers see your home on Zillow by listing For Sale by Owner (FSBO).
List your homeWhat's special
Gas fireplaceNew dishwasherLarge covered patioMassive peaceful backyardWood-look tile floorsCozy single-story homeVaulted ceilings
Zillow last checked:
Listing updated:
Listed by:
Lee Shanklin 0423208 940-367-7827,
Real T Team by eXp 940-320-1200
Bought with:
Star Green, 0654410
Orchard Brokerage
Source: NTREIS,MLS#: 21112527
Facts & features
Interior
Bedrooms & bathrooms
- Bedrooms: 3
- Bathrooms: 2
- Full bathrooms: 2
Primary bedroom
- Features: Walk-In Closet(s)
- Level: First
- Dimensions: 13 x 13
Living room
- Features: Fireplace
- Level: First
- Dimensions: 15 x 18
Heating
- Natural Gas
Cooling
- Central Air
Appliances
- Included: Dryer, Dishwasher, Gas Range, Microwave, Washer
Features
- Open Floorplan
- Has basement: No
- Number of fireplaces: 1
- Fireplace features: Gas
Interior area
- Total interior livable area: 1,348 sqft
Property
Parking
- Total spaces: 2
- Parking features: Garage Faces Front, Garage
- Attached garage spaces: 2
Features
- Levels: One
- Stories: 1
- Pool features: None
- Fencing: Wood
Lot
- Size: 10,367 Square Feet
Details
- Parcel number: R104834
Construction
Type & style
- Home type: SingleFamily
- Architectural style: Detached
- Property subtype: Single Family Residence
Materials
- Brick
Condition
- Year built: 1985
Utilities & green energy
- Sewer: Public Sewer
- Water: Public
- Utilities for property: Sewer Available, Water Available
Community & HOA
Community
- Subdivision: Oak Ridge Estates
HOA
- Has HOA: No
Location
- Region: Denton
Financial & listing details
- Tax assessed value: $272,227
- Annual tax amount: $5,676
- Date on market: 11/14/2025
- Cumulative days on market: 127 days
- Exclusions: Refrigerator
Price history
| Date | Event | Price |
|---|---|---|
| 5/12/2026 | Sold | -- |
Source: NTREIS #21112527 Report a problem | ||
| 4/5/2026 | Pending sale | $280,000$208/sqft |
Source: NTREIS #21112527 Report a problem | ||
| 3/23/2026 | Contingent | $280,000$208/sqft |
Source: NTREIS #21112527 Report a problem | ||
| 3/19/2026 | Listed for sale | $280,000$208/sqft |
Source: NTREIS #21112527 Report a problem | ||
| 3/17/2026 | Contingent | $280,000$208/sqft |
Source: NTREIS #21112527 Report a problem | ||
| 11/14/2025 | Listed for sale | $280,000-3.1%$208/sqft |
Source: NTREIS #21112527 Report a problem | ||
| 8/16/2025 | Listing removed | $289,000$214/sqft |
Source: NTREIS #21032789 Report a problem | ||
| 8/14/2025 | Listed for sale | $289,000+9.1%$214/sqft |
Source: NTREIS #21032789 Report a problem | ||
| 11/15/2022 | Sold | -- |
Source: NTREIS #20186963 Report a problem | ||
| 10/26/2022 | Pending sale | $265,000$197/sqft |
Source: NTREIS #20186963 Report a problem | ||
| 10/18/2022 | Contingent | $265,000$197/sqft |
Source: NTREIS #20186963 Report a problem | ||
| 10/15/2022 | Listed for sale | $265,000$197/sqft |
Source: NTREIS #20186963 Report a problem | ||
Public tax history
| Year | Property taxes | Tax assessment |
|---|---|---|
| 2025 | $3,684 -12.5% | $272,227 -7.4% |
| 2024 | $4,210 -23.9% | $294,045 +1.5% |
| 2023 | $5,531 +12.6% | $289,668 +25.2% |
| 2022 | $4,913 +28.5% | $231,428 +17.7% |
| 2021 | $3,824 +127.4% | $196,618 +14.1% |
| 2020 | $1,682 +1.4% | $172,349 -1.6% |
| 2019 | $1,658 +2% | $175,183 +23% |
| 2018 | $1,626 +5.7% | $142,437 +10% |
| 2017 | $1,538 | $129,488 +10% |
| 2016 | $1,538 0% | $117,716 +7.3% |
| 2015 | $1,538 | $109,745 +10% |
| 2014 | $1,538 | $99,768 +0.4% |
| 2013 | $1,538 | $99,365 +2% |
| 2012 | -- | $97,403 -2.9% |
| 2011 | -- | $100,358 -5.1% |
| 2010 | -- | $105,732 -0.5% |
| 2009 | -- | $106,280 +0.7% |
| 2007 | $2,468 +7.5% | $105,504 +10.1% |
| 2006 | $2,295 +1.3% | $95,806 +1.1% |
| 2005 | $2,266 | $94,778 +2.7% |
| 2004 | -- | $92,321 -3.8% |
| 2003 | -- | $95,961 -8.8% |
| 2002 | -- | $105,212 +14.5% |
| 2001 | -- | $91,908 |
Find assessor info on the county website
Neighborhood: 76209
Nearby homes
- $282,8003 bd2 ba1.3k sqft3069 Brandywine St, Denton, TX 76209Off Market
- $244,6003 bd2 ba1.1k sqft1420 Brandywine Cir, Denton, TX 76209Off Market
- $15,153-- bd-- ba-- sqft1409 Bayfield Dr, Denton, TX 76209Off Market
- $226,6003 bd2 ba1.6k sqft1409 Bayfield St, Denton, TX 76209Off Market

- $258,1003 bd2 ba1.6k sqft1413 Bayfield St, Denton, TX 76209Off Market
- $261,7003 bd2 ba1.6k sqft1405/1407 Bayfield St, Denton, TX 76209Off Market
- $261,7003 bd2 ba1.6k sqft1413/1415 Bayfield St, Denton, TX 76209Off Market
- $293,1003 bd2 ba1.7k sqft1407 Bayfield Dr, Denton, TX 76209Off Market
Nearby schools
GreatSchools rating
- 3/10Alice Moore Alexander ElementaryGrades: PK-5Distance: 1 mi
- 4/10Strickland Middle SchoolGrades: 6-8Distance: 2.1 mi
- 5/10Ryan High SchoolGrades: 9-12Distance: 1.8 mi
Schools provided by the listing agent
- Elementary: Lee
- Middle: Strickland
- High: Ryan H S
- District: Denton ISD
Source: NTREIS. This data may not be complete. We recommend contacting the local school district to confirm school assignments for this home.
Get a cash offer in 3 minutes
Find out how much your home could sell for in as little as 3 minutes with a no-obligation cash offer.
Estimated market value
$267,600
Get a cash offer in 3 minutes
Find out how much your home could sell for in as little as 3 minutes with a no-obligation cash offer.
Estimated market value
$267,600
- Texas
- Denton County
- Denton
- 76209
- 1424 Brandywine Cir
