Incredible opportunity to own a 5 bed, 4.5 bath w/finished walkout on cul-de-sac; backs to wooded area in sought after Waterside at the Catawba & award-winning Fort Mill schools! Open concept main level gourmet kitchen w/butler’s pantry – equipped w/stainless appliances, 5-burner gas cooktop, granite countertops, abundance of cabinetry, walk-in pantry, large island – breakfast area, family room w/fireplace, built-ins, formal dining, lovely screened porch. Second level offers primary suite w/large bedroom, soaking tub, dual vanities, walk-in shower, private lavatory & 2 walk-in closets. Three addtl bedrooms, two addtl baths, loft, laundry room complete upstairs. Finished walk out offers spacious living, fifth bedroom, full bath w/jacuzzi, well thought out storage! Backyard oasis includes grilling area, bar-top seating, fire pit w/bench seating; large fenced yard w/covered porch. Amenities: pool, fitness center, walking trails (7+ miles), tennis courts, amenities center, playgrounds!
Closed
$730,000
1424 Bryson Gap Dr, Fort Mill, SC 29715
5beds
3,809sqft
Single Family Residence
Built in 2018
0.2 Acres Lot
$757,500 Zestimate®
$192/sqft
$3,791 Estimated rent
Home value
$757,500
$720,000 - $795,000
$3,791/mo
Zestimate® history
Owner options
List your home for rent
$3,791/mo
Rent Zestimate®
Find your next renter with Zillow Rental Manager. Plus, with online applications, you can quickly screen prospective tenants – for free.
$3,791/mo
Rent Zestimate®
Refinance and save
$4,211/mo
Est. payment
Refinancing to a lower rate could help reduce your monthly payments and save thousands over the life of the loan.
$4,211/mo
Est. payment
Explore your selling options
Work with a Zillow partner agent
Leverage their expertise and Zillow's premium Showcase listings to get your home seen by more buyers.
Get startedList with your own agent
Get your home in front of millions of buyers by listing it on Zillow.
Learn how to do itSell it yourself
Take full control of how buyers see your home on Zillow by listing For Sale by Owner (FSBO).
List your homeWhat's special
Built - insFamily roomLarge islandFire pitLarge bedroomSpacious livingFormal dining
Zillow last checked:
Listing updated:
Listed by:
Lisa Edwards lisa@1percentlists.com,
1 Percent Lists Advantage
Bought with:
Nicole Didier
Berkshire Hathaway HomeServices Carolinas Realty
Source: Canopy MLS as distributed by MLS GRID,MLS#: 4124414
Facts & features
Interior
Bedrooms & bathrooms
- Bedrooms: 5
- Bathrooms: 5
- Full bathrooms: 4
- 1/2 bathrooms: 1
Primary bedroom
- Level: Upper
Primary bedroom
- Level: Upper
Bedroom s
- Level: Upper
Bedroom s
- Level: Upper
Bedroom s
- Level: Upper
Bedroom s
- Level: Basement
Bedroom s
- Level: Upper
Bedroom s
- Level: Upper
Bedroom s
- Level: Upper
Bedroom s
- Level: Basement
Bathroom half
- Level: Main
Bathroom full
- Level: Upper
Bathroom full
- Level: Upper
Bathroom full
- Level: Upper
Bathroom full
- Level: Basement
Bathroom half
- Level: Main
Bathroom full
- Level: Upper
Bathroom full
- Level: Upper
Bathroom full
- Level: Upper
Bathroom full
- Level: Basement
Breakfast
- Level: Main
Breakfast
- Level: Main
Dining room
- Level: Main
Dining room
- Level: Main
Family room
- Level: Main
Family room
- Level: Basement
Family room
- Level: Main
Family room
- Level: Basement
Kitchen
- Level: Main
Kitchen
- Level: Main
Laundry
- Level: Upper
Laundry
- Level: Upper
Loft
- Level: Upper
Loft
- Level: Upper
Heating
- Central
Cooling
- Ceiling Fan(s), Central Air
Appliances
- Included: Dishwasher, Disposal, Gas Cooktop
- Laundry: Laundry Room, Upper Level, Washer Hookup
Features
- Breakfast Bar, Built-in Features, Soaking Tub, Kitchen Island, Open Floorplan, Pantry, Storage, Walk-In Closet(s), Walk-In Pantry
- Basement: Partially Finished,Walk-Out Access
- Attic: Pull Down Stairs
- Fireplace features: Family Room
Interior area
- Total structure area: 2,935
- Total interior livable area: 3,809 sqft
- Finished area above ground: 2,935
- Finished area below ground: 874
Property
Parking
- Total spaces: 2
- Parking features: Driveway, Attached Garage, Garage Door Opener, Garage Faces Front, Garage on Main Level
- Attached garage spaces: 2
- Has uncovered spaces: Yes
Features
- Levels: Two
- Stories: 2
- Patio & porch: Covered, Front Porch, Patio, Porch, Rear Porch, Screened
- Fencing: Back Yard
Lot
- Size: 0.2 Acres
- Dimensions: 54' x 135' x 54' x 135'
Details
- Parcel number: 0201301868
- Zoning: R051
- Special conditions: Standard
Construction
Type & style
- Home type: SingleFamily
- Property subtype: Single Family Residence
Materials
- Hardboard Siding
Condition
- New construction: No
- Year built: 2018
Details
- Builder model: Hunter
- Builder name: Lennar
Utilities & green energy
- Sewer: Public Sewer
- Water: City
Community & HOA
Community
- Subdivision: Waterside at the Catawba
Location
- Region: Fort Mill
Financial & listing details
- Price per square foot: $192/sqft
- Tax assessed value: $423,843
- Annual tax amount: $24,574
- Date on market: 4/4/2024
- Cumulative days on market: 1 day
- Listing terms: Cash,Conventional
- Road surface type: Concrete, Paved
Price history
| Date | Event | Price |
|---|---|---|
| 4/29/2024 | Sold | $730,000+0.8%$192/sqft |
Source:  Canopy MLS as distributed by MLS GRID #4124414 Report a problem Canopy MLS as distributed by MLS GRID #4124414 Report a problem | ||
| 4/5/2024 | Pending sale | $724,000$190/sqft |
Source: Canopy MLS as distributed by MLS GRID #4124414 Report a problem | ||
| 4/4/2024 | Listed for sale | $724,000+102.3%$190/sqft |
Source: Canopy MLS as distributed by MLS GRID #4124414 Report a problem | ||
| 8/22/2018 | Sold | $357,956$94/sqft |
Source: Public Record Report a problem | ||
Public tax history
| Year | Property taxes | Tax assessment |
|---|---|---|
| 2025 | $24,574 +494.4% | $42,702 +151.9% |
| 2024 | $4,134 +2.3% | $16,954 |
| 2023 | $4,043 -67.7% | $16,954 -33.3% |
| 2022 | $12,500 +4160.1% | $25,431 +3.8% |
| 2021 | $293 | $24,490 +3.3% |
| 2020 | -- | $23,701 +8.2% |
| 2019 | -- | $21,900 +6.3% |
| 2018 | -- | $20,610 +472.5% |
| 2017 | -- | $3,600 |
Find assessor info on the county website
Neighborhood: 29715
Nearby homes
- $691,3004 bd3 ba3.9k sqft1420 Bryson Gap Dr, Fort Mill, SC 29715Off Market
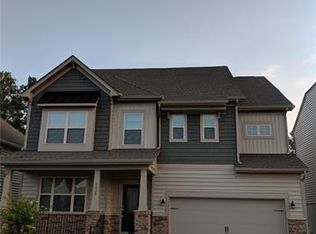
- $688,6005 bd5 ba3.2k sqft1428 Bryson Gap Dr, Fort Mill, SC 29715Off Market
- $758,000-- bd4 ba3.8k sqft1432 Bryson Gap Dr, Fort Mill, SC 29715Off Market
- $903,7005 bd5 ba4.7k sqft1416 Bryson Gap Dr, Fort Mill, SC 29715Off Market
- $743,9006 bd5 ba4.2k sqft1412 Bryson Gap Dr, Fort Mill, SC 29715Off Market
- $729,700-- bd3 ba4k sqft1436 Bryson Gap Dr, Fort Mill, SC 29715Off Market
- $643,700-- bd3 ba2.8k sqft1423 Bryson Gap Dr, Fort Mill, SC 29715Off Market
- $591,500-- bd3 ba2.5k sqft1427 Bryson Gap Dr, Fort Mill, SC 29715Off Market
Nearby schools
GreatSchools rating
- 10/10River Trail ElementaryGrades: K-5Distance: 1.2 mi
- 7/10Banks Trail MiddleGrades: 6-8Distance: 1.5 mi
- 9/10Catawba Ridge High SchoolGrades: 9-12Distance: 1.3 mi
Schools provided by the listing agent
- Elementary: River Trail
- Middle: Forest Creek
- High: Catawba Ridge
Source: Canopy MLS as distributed by MLS GRID. This data may not be complete. We recommend contacting the local school district to confirm school assignments for this home.
Get a cash offer in 3 minutes
Find out how much your home could sell for in as little as 3 minutes with a no-obligation cash offer.
Estimated market value
$757,500
Get a cash offer in 3 minutes
Find out how much your home could sell for in as little as 3 minutes with a no-obligation cash offer.
Estimated market value
$757,500
- South Carolina
- York County
- Fort Mill
- 29715
- 1424 Bryson Gap Dr
Nearby cities
Nearby neighborhoods
Nearby zip codes
Other Fort Mill Topics
