Come check out this updated craftsman bungalow. This three bedroom, one bath beauty is move in ready! This home features a spacious living room, two bedrooms on the main floor, original double hung wooden windows, newer flooring, and a kitchen with lots of cabinet space! The large recreational room on the main floor features a stunning pitched wood-beam ceiling with skylights, stained glass, and a large brick fireplace with tile work. An additional bedroom in the basement has built in shelving that opens for crawl space access. The completely fenced in backyard is ready for your landscaping ideas, multiple trees and flower beds as well as a pavilion for outdoor relaxation! Updates include a NEW ROOF with warranty, an additional new roof on the outdoor pavilion and one car garage, NEW gas water heater with warranty, new trim, new front door, Ring door bell, newer flooring, newer electric stove. This one won't last long at all!
Sold
$220,000
1424 Carteret Ave, Pueblo, CO 81004
3beds
2,009sqft
Single Family Residence
Built in 1923
6,098 Square Feet Lot
$213,800 Zestimate®
$110/sqft
$1,691 Estimated rent
Home value
$213,800
$192,000 - $237,000
$1,691/mo
Zestimate® history
Owner options
List your home for rent
$1,691/mo
Rent Zestimate®
Find your next renter with Zillow Rental Manager. Plus, with online applications, you can quickly screen prospective tenants – for free.
$1,691/mo
Rent Zestimate®
Refinance and save
$1,395/mo
Est. payment
Refinancing to a lower rate could help reduce your monthly payments and save thousands over the life of the loan.
$1,395/mo
Est. payment
Explore your selling options
Work with a Zillow partner agent
Leverage their expertise and Zillow's premium Showcase listings to get your home seen by more buyers.
Get startedList with your own agent
Get your home in front of millions of buyers by listing it on Zillow.
Learn how to do itSell it yourself
Take full control of how buyers see your home on Zillow by listing For Sale by Owner (FSBO).
List your homeWhat's special
Completely fenced in backyardStained glassPavilion for outdoor relaxationNewer flooring
Zillow last checked:
Listing updated:
Listed by:
Marigold Properties 630-806-5928,
EXIT Realty DTC, Cherry Ck, P.P
Bought with:
Adrienne Smith, FA100105902
EXIT Realty DTC, Cherry Ck, P.P
Source: PAR,MLS#: 231682
Facts & features
Interior
Bedrooms & bathrooms
- Bedrooms: 3
- Bathrooms: 1
- Full bathrooms: 1
- Main level bedrooms: 2
Primary bedroom
- Level: Main
- Area: 105.04
- Dimensions: 10.4 x 10.1
Bedroom 2
- Level: Main
- Area: 97.11
- Dimensions: 8.3 x 11.7
Bedroom 3
- Level: Basement
- Area: 288.54
- Dimensions: 12.6 x 22.9
Dining room
- Level: Main
- Area: 102.96
- Dimensions: 8.8 x 11.7
Family room
- Level: Main
- Area: 336.63
- Dimensions: 14.7 x 22.9
Kitchen
- Level: Main
- Area: 180.43
- Dimensions: 16.11 x 11.2
Living room
- Level: Main
- Area: 235.29
- Dimensions: 20.11 x 11.7
Features
- Ceiling Fan(s), Hard Surface Counter Top
- Flooring: Tile
- Basement: Full,Finished
- Number of fireplaces: 1
Interior area
- Total structure area: 2,009
- Total interior livable area: 2,009 sqft
Property
Parking
- Total spaces: 1
- Parking features: 1 Car Garage Detached
- Garage spaces: 1
Features
- Patio & porch: Porch-Covered-Front, Stoop-Rear
- Exterior features: Garden Area-Front, Garden Area-Rear, Outdoor Lighting-Front, Outdoor Lighting-Rear
- Fencing: Wood Fence-Rear,Block Fence-Rear
Lot
- Size: 6,098 Square Feet
- Dimensions: 50 x 124
- Features: Trees-Front, Trees-Rear
Details
- Additional structures: Gazebo
- Parcel number: 1511116006
- Zoning: R-3
- Special conditions: Standard
Construction
Type & style
- Home type: SingleFamily
- Architectural style: Ranch
- Property subtype: Single Family Residence
Condition
- Year built: 1923
Community & HOA
Community
- Security: Smoke Detector/CO, Security System Owned
- Subdivision: Minnequa Area
Location
- Region: Pueblo
Financial & listing details
- Price per square foot: $110/sqft
- Tax assessed value: $233,788
- Annual tax amount: $1,282
- Date on market: 4/30/2025
- Road surface type: Paved
Price history
| Date | Event | Price |
|---|---|---|
| 7/24/2025 | Sold | $220,000$110/sqft |
Source:  PAR #231682 Report a problem PAR #231682 Report a problem | ||
| 7/4/2025 | Contingent | $220,000$110/sqft |
Source: PAR #231682 Report a problem | ||
| 6/30/2025 | Price change | $220,000-4.3%$110/sqft |
Source: PAR #231682 Report a problem | ||
| 6/5/2025 | Listed for sale | $230,000-2.1%$114/sqft |
Source: PAR #231682 Report a problem | ||
| 6/1/2025 | Contingent | $235,000$117/sqft |
Source: PAR #231682 Report a problem | ||
| 5/25/2025 | Listed for sale | $235,000+2.2%$117/sqft |
Source: PAR #231682 Report a problem | ||
| 5/16/2025 | Contingent | $230,000$114/sqft |
Source:  elevateMLS #4688281 Report a problem elevateMLS #4688281 Report a problem | ||
| 4/30/2025 | Listed for sale | $230,000+53.3%$114/sqft |
Source: PAR #231682 Report a problem | ||
| 12/4/2018 | Sold | $150,000+7.1%$75/sqft |
Source: Public Record Report a problem | ||
| 10/24/2018 | Listed for sale | $140,000+17.6%$70/sqft |
Source: RE/MAX Pueblo West, Inc #176590 Report a problem | ||
| 10/7/2016 | Sold | $119,000$59/sqft |
Source: Public Record Report a problem | ||
| 8/17/2016 | Listed for sale | $119,000$59/sqft |
Source: RE/MAX Associates #163148 Report a problem | ||
Public tax history
| Year | Property taxes | Tax assessment |
|---|---|---|
| 2025 | $1,249 -1.1% | $14,620 -12.7% |
| 2024 | $1,263 +4.2% | $16,750 -0.9% |
| 2023 | $1,212 -3.2% | $16,910 +35.8% |
| 2022 | $1,252 +16.4% | $12,450 -2.8% |
| 2021 | $1,075 -0.1% | $12,810 +18% |
| 2020 | $1,076 +29.9% | $10,854 +18.8% |
| 2018 | $828 | $9,135 |
| 2017 | $828 +153% | $9,135 +28.1% |
| 2016 | $327 | $7,133 |
| 2015 | $327 +1% | $7,133 +1.4% |
| 2014 | $324 -11.8% | $7,032 |
| 2013 | $367 -58.7% | $7,032 -11.1% |
| 2012 | $889 | $7,913 |
| 2011 | $889 +3.1% | $7,913 -16.3% |
| 2010 | $862 +96.6% | $9,454 -0.1% |
| 2009 | $438 -1.8% | $9,460 -0.2% |
| 2008 | $446 +2.8% | $9,480 |
| 2007 | $434 -47.8% | $9,480 +6.8% |
| 2006 | $831 +8.1% | $8,880 +13% |
| 2005 | $769 +1.4% | $7,860 |
| 2004 | $758 +84% | $7,860 -0.9% |
| 2003 | $412 -44.6% | $7,930 -8.7% |
| 2002 | $744 +18% | $8,690 +1.6% |
| 2001 | $631 | $8,550 |
Find assessor info on the county website
Neighborhood: Lakeview
Nearby homes
- $236,5001 bd1 ba600 sqft1420 Carteret Ave, Pueblo, CO 81004Off Market

- $--1 bd1 ba550 sqft1420 Carteret Ave #1420.5, Pueblo, CO 81004Off Market

- $--3 bd2 ba1.6k sqft1420 Carteret Ave #1420, Pueblo, CO 81004Off Market
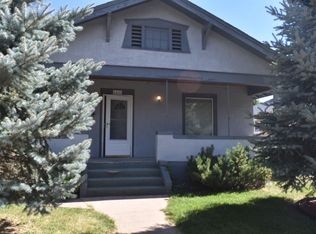
- $200,2004 bd1 ba2.1k sqft1430 Carteret Ave, Pueblo, CO 81004Off Market
- $245,0002 bd2 ba966 sqft1410 Carteret Ave, Pueblo, CO 81004Sold
- $257,0003 bd3 ba1.9k sqft1434 Carteret Ave, Pueblo, CO 81004Off Market
- $182,0002 bd1 ba936 sqft1408 Carteret Ave, Pueblo, CO 81004Off Market
- $209,2002 bd2 ba1.1k sqft1417 Lake Ave, Pueblo, CO 81004Off Market
Nearby schools
GreatSchools rating
- 3/10Columbian Elementary SchoolGrades: PK-5Distance: 0.3 mi
- 2/10Pueblo Academy of ArtsGrades: 6-8Distance: 1.8 mi
- 3/10Central High SchoolGrades: 9-12Distance: 0.8 mi
Schools provided by the listing agent
- District: D60
Source: PAR. This data may not be complete. We recommend contacting the local school district to confirm school assignments for this home.


Get pre-qualified for a loan
At Zillow Home Loans, we can pre-qualify you in as little as 5 minutes with no impact to your credit score.An equal housing lender. NMLS #10287.
Sell for more on Zillow
Get a Zillow Showcase℠ listing at no additional cost and you could sell for .
$213,800
2% more
+$4,276
With Zillow Showcase(estimated)
$218,076
- Colorado
- Pueblo County
- Pueblo
- 81004
- Lakeview
- 1424 Carteret Ave
Nearby cities
Nearby neighborhoods
Nearby zip codes
Other Pueblo Topics
