Welcome to this thoughtfully updated 4-bedroom, 3.5-bath home nestled in the heart of East Lansing. Just a short walk from Michigan State University, this home perfectly blends classic charm with modern updates. Every detail in this home has been carefully curated to preserve its original charm while offering updated finishes and functionality.
Step inside to discover stunning refinished hardwood floors and timeless details throughout. The heart of the home is a spacious, sun-filled kitchen featuring elegant limestone floors, a custom-built wood island, tons of cabinet space and an open layout ideal for both everyday living and entertaining. The cozy ambiance continues with two brick wood-burning fireplaces, adding warmth and charm to the living and family rooms. The main floor includes a generous bedroom with a full en suite bath- perfect for guests or multi-generational living. Upstairs, you'll find three additional bedrooms and two full bathrooms, including a serene primary suite with a private bath.The fully finished basement filled with natural light from a large bay window. A spacious laundry area, a convenient half bath, and flexible room for a media space, playroom, or home gym complete this versatile lower level.
The home boasts a large, fully fenced-in yard. Just perfect for outdoor entertaining, play, and privacy.
Don't miss this one-of-a-kind East Lansing gem where timeless style meets modern comfort-all within walking distance to campus, parks, and downtown. Don't miss out-book your showing today!!!
Sold for $399,900
$399,900
1424 Cedarhill Dr, East Lansing, MI 48823
4beds
1,988sqft
Single Family Residence
Built in 1962
0.34 Acres Lot
$423,800 Zestimate®
$201/sqft
$2,988 Estimated rent
Home value
$423,800
$381,000 - $470,000
$2,988/mo
Zestimate® history
Owner options
List your home for rent
$2,988/mo
Rent Zestimate®
Find your next renter with Zillow Rental Manager. Plus, with online applications, you can quickly screen prospective tenants – for free.
$2,988/mo
Rent Zestimate®
Refinance and save
$2,808/mo
Est. payment
Refinancing to a lower rate could help reduce your monthly payments and save thousands over the life of the loan.
$2,808/mo
Est. payment
Explore your selling options
Work with a Zillow partner agent
Leverage their expertise and Zillow's premium Showcase listings to get your home seen by more buyers.
Get startedList with your own agent
Get your home in front of millions of buyers by listing it on Zillow.
Learn how to do itSell it yourself
Take full control of how buyers see your home on Zillow by listing For Sale by Owner (FSBO).
List your homeWhat's special
Zillow last checked:
Listing updated:
Listed by:
Missy Lord 517-669-8118,
RE/MAX Real Estate Professionals Dewitt,
Macaulie Simpson 517-745-9712,
RE/MAX Real Estate Professionals Dewitt
Source: Greater Lansing AOR,MLS#: 289493
Facts & features
Interior
Bedrooms & bathrooms
- Bedrooms: 4
- Bathrooms: 4
- Full bathrooms: 3
- 1/2 bathrooms: 1
Primary bedroom
- Level: Second
- Area: 252.63 Square Feet
- Dimensions: 21.5 x 11.75
Bedroom 2
- Level: Second
- Area: 160.4 Square Feet
- Dimensions: 12.75 x 12.58
Bedroom 3
- Level: First
- Area: 145.68 Square Feet
- Dimensions: 12.58 x 11.58
Bedroom 4
- Level: Second
- Area: 144.69 Square Feet
- Dimensions: 12.67 x 11.42
Dining room
- Level: First
- Area: 146.97 Square Feet
- Dimensions: 11.92 x 12.33
Kitchen
- Level: First
- Area: 213.67 Square Feet
- Dimensions: 18.58 x 11.5
Laundry
- Level: Basement
- Area: 130.17 Square Feet
- Dimensions: 11.92 x 10.92
Living room
- Level: First
- Area: 266.5 Square Feet
- Dimensions: 20.5 x 13
Other
- Description: Recreation Room
- Level: Basement
- Area: 412.21 Square Feet
- Dimensions: 32.33 x 12.75
Utility room
- Level: Basement
- Area: 24.14 Square Feet
- Dimensions: 5.17 x 4.67
Heating
- Forced Air, Natural Gas
Cooling
- Central Air
Appliances
- Included: Gas Oven, Gas Water Heater, Microwave, Stainless Steel Appliance(s), Oven, Dishwasher
- Laundry: Lower Level
Features
- Bar, Built-in Features, Crown Molding, Double Vanity, Eat-in Kitchen, Entrance Foyer, Kitchen Island, Pantry, Recessed Lighting, Stone Counters, Storage
- Flooring: Hardwood, Laminate, Stone, Other
- Windows: Bay Window(s), Storm Window(s)
- Basement: Bath/Stubbed,Crawl Space,Daylight,Egress Windows,Finished,Full
- Number of fireplaces: 2
- Fireplace features: Basement, Great Room, Wood Burning
Interior area
- Total structure area: 2,820
- Total interior livable area: 1,988 sqft
- Finished area above ground: 1,988
- Finished area below ground: 0
Property
Parking
- Total spaces: 2
- Parking features: Attached, Driveway, Garage
- Attached garage spaces: 2
- Has uncovered spaces: Yes
Features
- Levels: Two
- Stories: 2
- Patio & porch: Covered, Deck, Front Porch
- Exterior features: Private Yard
- Pool features: None
- Spa features: None
- Fencing: Fenced,Gate
Lot
- Size: 0.34 Acres
- Dimensions: 100 x 149
- Features: Back Yard, Few Trees, Front Yard, Landscaped, Corner Lot
Details
- Foundation area: 832
- Parcel number: 33200207410001
- Zoning description: Zoning
Construction
Type & style
- Home type: SingleFamily
- Architectural style: Colonial
- Property subtype: Single Family Residence
Materials
- Brick, Vinyl Siding
- Foundation: Block, Combination
- Roof: Shingle
Condition
- Year built: 1962
Utilities & green energy
- Sewer: Public Sewer
- Water: Public
- Utilities for property: High Speed Internet Available, Cable Available
Community & HOA
Community
- Security: Smoke Detector(s)
- Subdivision: Bedford
Location
- Region: East Lansing
Financial & listing details
- Price per square foot: $201/sqft
- Tax assessed value: $153,100
- Annual tax amount: $5,996
- Date on market: 7/8/2025
- Listing terms: VA Loan,Cash,Conventional,FHA
- Road surface type: Asphalt
Price history
| Date | Event | Price |
|---|---|---|
| 7/25/2025 | Sold | $399,900+0.2%$201/sqft |
Source:  Greater Lansing AOR #289493 Report a problem Greater Lansing AOR #289493 Report a problem | ||
| 6/18/2025 | Price change | $399,000-3.9%$201/sqft |
Source: Greater Lansing AOR #288632 Report a problem | ||
| 6/3/2025 | Price change | $415,000-2.4%$209/sqft |
Source: Greater Lansing AOR #288632 Report a problem | ||
| 5/6/2025 | Listed for sale | $424,999+55.2%$214/sqft |
Source: Greater Lansing AOR #287927 Report a problem | ||
| 12/12/2024 | Sold | $273,900-3.9%$138/sqft |
Source: Greater Lansing AOR #284343 Report a problem | ||
| 11/25/2024 | Contingent | $284,900$143/sqft |
Source: Greater Lansing AOR #284343 Report a problem | ||
| 10/18/2024 | Listed for sale | $284,900-5%$143/sqft |
Source: Greater Lansing AOR #284343 Report a problem | ||
| 10/18/2024 | Listing removed | $299,900$151/sqft |
Source: Greater Lansing AOR #281024 Report a problem | ||
| 9/9/2024 | Price change | $299,900-6.3%$151/sqft |
Source: Greater Lansing AOR #281024 Report a problem | ||
| 6/14/2024 | Listed for sale | $319,900+91.7%$161/sqft |
Source: Greater Lansing AOR #281024 Report a problem | ||
| 9/22/1999 | Sold | $166,840$84/sqft |
Source: Public Record Report a problem | ||
Public tax history
| Year | Property taxes | Tax assessment |
|---|---|---|
| 2025 | $5,937 +7.1% | $153,100 +9.3% |
| 2024 | $5,545 | $140,100 +10.6% |
| 2023 | -- | $126,700 +8.3% |
| 2022 | -- | $117,000 +7.1% |
| 2021 | -- | $109,200 +6.4% |
| 2020 | -- | $102,600 +3% |
| 2019 | $5,251 | $99,600 +2.7% |
| 2018 | $5,251 | $97,000 -4% |
| 2017 | -- | $101,000 +4.3% |
| 2016 | -- | $96,800 +4.5% |
| 2015 | -- | $92,600 +8.6% |
| 2014 | -- | $85,300 +2.9% |
| 2013 | -- | $82,900 -2.2% |
| 2012 | -- | $84,800 -14.9% |
| 2011 | -- | $99,600 +10.3% |
| 2010 | -- | $90,300 -4.9% |
| 2009 | -- | $95,000 -14.4% |
| 2008 | -- | $111,000 |
| 2007 | -- | $111,000 +1% |
| 2006 | -- | $109,900 +4.5% |
| 2005 | -- | $105,200 +5.2% |
| 2004 | -- | $100,000 +6.3% |
| 2003 | -- | $94,100 +4.6% |
| 2002 | -- | $90,000 +6% |
| 2001 | -- | $84,900 +4.8% |
| 2000 | -- | $81,000 |
Find assessor info on the county website
Neighborhood: Bailey
Nearby homes
- $269,9003 bd1 ba1.3k sqft1017 N Hagadorn Rd, East Lansing, MI 48823Off Market
- $356,7005 bd2 ba1.6k sqft1028 Delridge Rd, East Lansing, MI 48823Off Market
- $292,2003 bd2 ba2k sqft1020 Delridge Rd, East Lansing, MI 48823Off Market
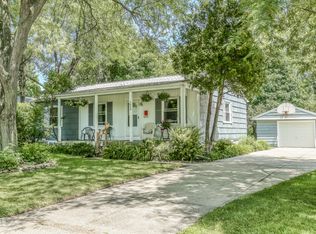
- $311,7003 bd2 ba1.4k sqft1005 N Hagadorn Rd, East Lansing, MI 48823Off Market
- $324,7004 bd2 ba1.7k sqft1429 Cedarhill Dr, East Lansing, MI 48823Off Market
- $250,0004 bd2 ba1.5k sqft1421 Cedarhill Dr, East Lansing, MI 48823Coming Soon
- $289,0004 bd1 ba1.3k sqft1012 Delridge Rd, East Lansing, MI 48823Off Market
- $309,4004 bd3 ba2.3k sqft1036 N Hagadorn Rd, East Lansing, MI 48823Off Market
Nearby schools
GreatSchools rating
- 8/10Marble SchoolGrades: PK-5Distance: 0.3 mi
- 7/10MacDonald Middle SchoolGrades: 6-8Distance: 0.3 mi
- 9/10East Lansing High SchoolGrades: 9-12Distance: 0.8 mi
Schools provided by the listing agent
- High: East Lansing
- District: East Lansing
Source: Greater Lansing AOR. This data may not be complete. We recommend contacting the local school district to confirm school assignments for this home.
Get a cash offer in 3 minutes
Find out how much your home could sell for in as little as 3 minutes with a no-obligation cash offer.
Estimated market value
$423,800
Get a cash offer in 3 minutes
Find out how much your home could sell for in as little as 3 minutes with a no-obligation cash offer.
Estimated market value
$423,800
- Michigan
- Ingham County
- East Lansing
- 48823
- Bailey
- 1424 Cedarhill Dr
Nearby cities
Nearby neighborhoods
Nearby zip codes
Other East Lansing Topics
