A personal oasis awaits you on this property. The 5BR,3.5BA home displays elegant hardwood flooring, while the kitchen with an abundance of cabinetry and granite countertops connects the sunroom and family room. The sunroom is filled with natural light and a view of nature. The backyard gazebo is reminiscent of a Japanese tea house, surrounded by thoughtful lighting, overlooking a small pond filled with goldfish, while the trees and walkways are uplit for ambience and peaceful evenings. NEW downstairs furnace-2023,Landscape lighting-2023, NEW kitchen sink instant hot water-2023,Irrigation Zones re-wired; well for irrigation,NEW front post lights-2023, NEW upstairs TRANE unit-2022,NEW dishwasher & refrigerator-2022, Crawl space vents-2022,NEW Andersen windows for front of home and office-2021,TRANE humidifier, 2018. Portion of the back of property is in flood plain.
Owner does not carry flood insurance. This home offers room to expand, gather and entertain. Make an appointment today!
Closed
$650,000
1424 Chadmore Ln NW, Concord, NC 28027
5beds
3,624sqft
Single Family Residence
Built in 1987
0.87 Acres Lot
$667,800 Zestimate®
$179/sqft
$3,406 Estimated rent
Home value
$667,800
$614,000 - $728,000
$3,406/mo
Zestimate® history
Owner options
List your home for rent
$3,406/mo
Rent Zestimate®
Find your next renter with Zillow Rental Manager. Plus, with online applications, you can quickly screen prospective tenants – for free.
$3,406/mo
Rent Zestimate®
Refinance and save
$4,027/mo
Est. payment
Refinancing to a lower rate could help reduce your monthly payments and save thousands over the life of the loan.
$4,027/mo
Est. payment
Explore your selling options
Work with a Zillow partner agent
Leverage their expertise and Zillow's premium Showcase listings to get your home seen by more buyers.
Get startedList with your own agent
Get your home in front of millions of buyers by listing it on Zillow.
Learn how to do itSell it yourself
Take full control of how buyers see your home on Zillow by listing For Sale by Owner (FSBO).
List your homeWhat's special
Thoughtful lightingElegant hardwood flooringBackyard gazeboGranite countertopsAbundance of cabinetry
Zillow last checked:
Listing updated:
Listed by:
Vanessa Miles vanessa.miles@allentate.com,
Howard Hanna Allen Tate Concord
Bought with:
Joe Hartsell
Keller Williams South Park
Source: Canopy MLS as distributed by MLS GRID,MLS#: 4178946
Facts & features
Interior
Bedrooms & bathrooms
- Bedrooms: 5
- Bathrooms: 4
- Full bathrooms: 3
- 1/2 bathrooms: 1
- Main level bedrooms: 1
Primary bedroom
- Features: Walk-In Closet(s)
- Level: Main
- Area: 280.04 Square Feet
- Dimensions: 19' 5" X 14' 5"
Bedroom s
- Level: Upper
- Area: 210 Square Feet
- Dimensions: 14' 0" X 15' 0"
Bedroom s
- Level: Upper
- Area: 168 Square Feet
- Dimensions: 14' 0" X 12' 0"
Bedroom s
- Level: Upper
- Area: 187.46 Square Feet
- Dimensions: 14' 5" X 13' 0"
Bedroom s
- Level: Upper
- Area: 187.88 Square Feet
- Dimensions: 14' 0" X 13' 5"
Bathroom full
- Features: Garden Tub
- Level: Main
- Area: 103.62 Square Feet
- Dimensions: 9' 5" X 11' 0"
Bathroom full
- Level: Upper
- Area: 43.36 Square Feet
- Dimensions: 8' 0" X 5' 5"
Bathroom full
- Level: Upper
- Area: 66.9 Square Feet
- Dimensions: 10' 5" X 6' 5"
Dining room
- Level: Main
- Area: 186.3 Square Feet
- Dimensions: 15' 0" X 12' 5"
Flex space
- Level: Main
- Area: 251.2 Square Feet
- Dimensions: 17' 5" X 14' 5"
Kitchen
- Features: Kitchen Island, Open Floorplan
- Level: Main
- Area: 161.04 Square Feet
- Dimensions: 13' 5" X 12' 0"
Kitchen
- Level: Main
- Area: 136.62 Square Feet
- Dimensions: 12' 5" X 11' 0"
Living room
- Level: Main
- Area: 280.04 Square Feet
- Dimensions: 14' 5" X 19' 5"
Other
- Level: Main
- Area: 75.36 Square Feet
- Dimensions: 9' 5" X 8' 0"
Sunroom
- Level: Main
- Area: 260.82 Square Feet
- Dimensions: 21' 0" X 12' 5"
Heating
- Natural Gas
Cooling
- Central Air
Appliances
- Included: Dishwasher, Microwave, Refrigerator with Ice Maker, Tankless Water Heater, Washer/Dryer
- Laundry: Laundry Room, Main Level
Features
- Flooring: Carpet, Tile, Wood
- Windows: Insulated Windows
- Has basement: No
- Fireplace features: Family Room
Interior area
- Total structure area: 3,624
- Total interior livable area: 3,624 sqft
- Finished area above ground: 3,624
- Finished area below ground: 0
Property
Parking
- Total spaces: 2
- Parking features: Driveway, Attached Garage, Garage Faces Side, Garage on Main Level
- Attached garage spaces: 2
- Has uncovered spaces: Yes
Features
- Levels: Two
- Stories: 2
- Pool features: Community
- Waterfront features: Creek/Stream
Lot
- Size: 0.87 Acres
- Features: Flood Plain/Bottom Land, Green Area, Wooded
Details
- Parcel number: 56002302790000
- Zoning: RL
- Special conditions: Standard
- Other equipment: Surround Sound
Construction
Type & style
- Home type: SingleFamily
- Property subtype: Single Family Residence
Materials
- Brick Full
- Foundation: Crawl Space
Condition
- New construction: No
- Year built: 1987
Utilities & green energy
- Sewer: Public Sewer
- Water: City, Well
- Utilities for property: Fiber Optics
Community & HOA
Community
- Features: Clubhouse, Street Lights, Tennis Court(s)
- Subdivision: Carriage Downs
HOA
- Has HOA: Yes
- HOA fee: $162 quarterly
- HOA name: Carriage Downs Property Assoc.
Location
- Region: Concord
Financial & listing details
- Price per square foot: $179/sqft
- Tax assessed value: $682,600
- Annual tax amount: $6,799
- Date on market: 9/3/2024
- Cumulative days on market: 71 days
- Listing terms: Cash,Conventional,FHA,VA Loan
- Road surface type: Concrete, Paved
Price history
| Date | Event | Price |
|---|---|---|
| 12/16/2024 | Sold | $650,000-7%$179/sqft |
Source:  Canopy MLS as distributed by MLS GRID #4178946 Report a problem Canopy MLS as distributed by MLS GRID #4178946 Report a problem | ||
| 10/31/2024 | Price change | $699,000-3.6%$193/sqft |
Source: Canopy MLS as distributed by MLS GRID #4178946 Report a problem | ||
| 10/1/2024 | Price change | $725,000-4.6%$200/sqft |
Source: Canopy MLS as distributed by MLS GRID #4178946 Report a problem | ||
| 9/3/2024 | Listed for sale | $760,000$210/sqft |
Source: Canopy MLS as distributed by MLS GRID #4178946 Report a problem | ||
Public tax history
| Year | Property taxes | Tax assessment |
|---|---|---|
| 2025 | $6,799 | $682,600 |
| 2024 | $6,799 +37.1% | $682,600 +67.9% |
| 2023 | $4,960 +0.6% | $406,550 +0.6% |
| 2022 | $4,931 | $404,200 |
| 2021 | $4,931 +4.9% | $404,200 +4.9% |
| 2019 | $4,702 +3.4% | $385,420 |
| 2018 | $4,548 | $385,420 |
| 2017 | $4,548 +68.6% | $385,420 +5.7% |
| 2016 | $2,698 | $364,790 |
| 2015 | $2,698 -37.3% | $364,790 |
| 2014 | $4,305 | $364,790 |
| 2013 | -- | $364,790 |
| 2012 | -- | $364,790 -9.9% |
| 2011 | -- | $404,690 |
| 2010 | -- | $404,690 |
| 2009 | -- | $404,690 +1.6% |
| 2008 | -- | $398,210 +19.4% |
| 2007 | -- | $333,610 |
| 2006 | -- | $333,610 |
| 2005 | -- | $333,610 |
| 2004 | -- | $333,610 +17.1% |
| 2003 | -- | $284,830 +3.8% |
| 2002 | -- | $274,480 |
| 2001 | -- | $274,480 |
| 2000 | -- | $274,480 |
Find assessor info on the county website
Neighborhood: Carriage Downs
Nearby homes
- $596,1004 bd3 ba3k sqft1418 Chadmore Ln NW, Concord, NC 28027Off Market
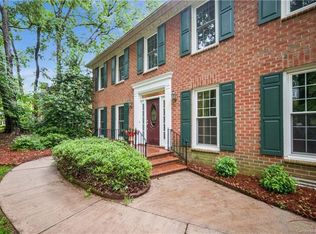
- $553,1004 bd3 ba2.7k sqft1430 Chadmore Ln NW, Concord, NC 28027Off Market

- $711,2004 bd5 ba3.6k sqft1412 Chadmore Ln NW, Concord, NC 28027Off Market
- $521,0003 bd2 ba2.6k sqft1500 Chadmore Ln NW, Concord, NC 28027Off Market
- $610,3003 bd4 ba2.9k sqft1425 Chadmore Ln NW, Concord, NC 28027Off Market
- $610,0004 bd3 ba2.9k sqft1419 Chadmore Ln NW, Concord, NC 28027Sold
- $617,9004 bd2 ba3.2k sqft1431 Chadmore Ln NW, Concord, NC 28027Off Market
- $557,8004 bd2 ba2.4k sqft1506 Chadmore Ln NW, Concord, NC 28027Off Market
Nearby schools
GreatSchools rating
- 5/10Carl A. Furr Elementary SchoolGrades: K-5Distance: 1.5 mi
- 7/10Harold Winkler Middle SchoolGrades: 6-8Distance: 1.3 mi
- 6/10West Cabarrus HighGrades: 9-12Distance: 1.4 mi
Schools provided by the listing agent
- Elementary: Carl A. Furr
- Middle: Harold E Winkler
- High: West Cabarrus
Source: Canopy MLS as distributed by MLS GRID. This data may not be complete. We recommend contacting the local school district to confirm school assignments for this home.
Get a cash offer in 3 minutes
Find out how much your home could sell for in as little as 3 minutes with a no-obligation cash offer.
Estimated market value
$667,800
Get a cash offer in 3 minutes
Find out how much your home could sell for in as little as 3 minutes with a no-obligation cash offer.
Estimated market value
$667,800
- North Carolina
- Cabarrus County
- Concord
- 28027
- Carriage Downs
- 1424 Chadmore Ln NW
Nearby cities
Nearby neighborhoods
Nearby zip codes
Other Concord Topics
