Skip main navigation
Closed
  • $370,000

    1424 Chateau Pl, Avon, OH 44011

    3beds
    2,112sqft
    Townhouse, Condominium
    Built in 2022
    -- sqft lot
    $-- Zestimate®
    $175/sqft
    $2,675 Estimated rent

    Home value

    Not available

    Estimated sales range

    Not available

    $2,675/mo

    Zestimate® history
    Loading
    Loading...

    Owner options

    List your home for rent

    $2,675/mo

    Rent Zestimate®

    Find your next renter with Zillow Rental Manager. Plus, with online applications, you can quickly screen prospective tenants – for free.

    Learn more

    $2,675/mo

    Rent Zestimate®

    Refinance and save

    $2,600/mo

    Est. payment

    Refinancing to a lower rate could help reduce your monthly payments and save thousands over the life of the loan.

    See today's rates

    $2,600/mo

    Est. payment

    Explore your selling options

    Work with a Zillow partner agent

    Leverage their expertise and Zillow's premium Showcase listings to get your home seen by more buyers.

    Get started

    List with your own agent

    Get your home in front of millions of buyers by listing it on Zillow.

    Learn how to do it

    Sell it yourself

    Take full control of how buyers see your home on Zillow by listing For Sale by Owner (FSBO).

    List your home

    What's special

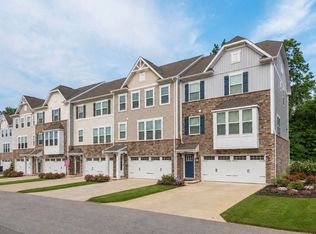
    Awesome 3 Bedroom, 2.5 bath Townhouse in the desirable Concord Village! This two year old Beauty boasts a 4 foot extension also! The large kitchen and dinette area offers a 9 foot Island, Loads of Cabinets and Laminate flooring! Stainless steel Refrigerator, Stove, microwave and Dishwasher All to Stay! The Dining area also showcases Beautiful Batten Board Custom Paneling! You can Step outside and relax with your morning coffee on the Private Deck which overlooks the Nice Wooded Area! Come inside to the Cozy Living room with a cute "nook" that can be an office space or play area! As yo proceed up to the 3 Bedrooms, you will walk into the Wonderful Master Bedroom Oasis with a Walk-in Closet and an inviting En-suite Bath! There are 2 Additional Bedrooms and another Full which is perfect for Entertaining, Relaxing etc. There is a 2 Car attached Garage for easy access! Come and Take a Look at this Fantastic Townhouse in a Perfect location close to Restaurants, Shopping and More!

    Zillow last checked:

    Listing updated:

    Listed by:

    Nancy Noubani 440-381-2353 nancynoubani@howardhanna.com,

    Howard Hanna

    Bought with:

    James E Foley, 2017001619

    Howard Hanna

    Source: MLS Now,MLS#: 5072418Originating MLS: Lorain County Association Of REALTORS

    Facts & features

    Interior

    Bedrooms & bathrooms
    • Bedrooms: 3
    • Bathrooms: 3
    • Full bathrooms: 2
    • 1/2 bathrooms: 1
    • Main level bathrooms: 1
    Primary bedroom
    • Level: Third
    • Dimensions: 16 x 14
    Bedroom
    • Level: Third
    • Dimensions: 12 x 12
    Bedroom
    • Level: Third
    • Dimensions: 12 x 10
    Dining room
    • Level: Second
    • Dimensions: 16 x 11
    Eat in kitchen
    • Level: Second
    • Dimensions: 16 x 11
    Family room
    • Level: First
    • Dimensions: 20 x 15
    Living room
    • Description: Flooring: Carpet
    • Level: Second
    • Dimensions: 19 x 14
    Office
    • Level: Second
    • Dimensions: 8 x 6
    Heating
    • Gas
    Cooling
    • Central Air
    Appliances
    • Included: Dryer, Dishwasher, Disposal, Microwave, Range, Refrigerator, Washer
    • Laundry: In Unit
    Features
    • Basement: None
    • Has fireplace: No
    Interior area
    • Total structure area: 2,112
    • Total interior livable area: 2,112 sqft
    • Finished area above ground: 2,112

    Property

    Parking
    • Parking features: Attached, Direct Access, Garage
    • Attached garage spaces: 2
    Features
    • Levels: Three Or More
    • Stories: 3
    • Patio & porch: Deck, Balcony
    • Exterior features: Balcony
    • Has view: Yes
    • View description: Trees/Woods
    Lot
    • Size: 888 Square Feet
    Details
    • Parcel number: 0400009703041

    Construction

    Type & style
    • Home type: Condo
    • Property subtype: Townhouse, Condominium
    • Attached to another structure: Yes
    Materials
    • Vinyl Siding
    • Roof: Asphalt,Fiberglass
    Condition
    • Year built: 2022

    Utilities & green energy

    • Sewer: Public Sewer
    • Water: Public

    Community & HOA

    Community
    • Features: None, Restaurant, Shopping
    • Subdivision: Concord Village #2 Condos Ph #18
    HOA
    • Has HOA: Yes
    • Services included: Association Management, Insurance, Maintenance Grounds, Recreation Facilities, Reserve Fund, Snow Removal
    • HOA fee: $165 monthly
    • HOA name: Concord Village
    Location
    • Region: Avon

    Financial & listing details

    • Price per square foot: $175/sqft
    • Tax assessed value: $336,680
    • Annual tax amount: $5,775
    • Date on market: 5/16/2025
    • Cumulative days on market: 254 days
    • Listing agreement: Exclusive Right To Sell
    • Listing terms: Cash,Conventional,FHA

    Price history

    DateEventPrice
    4/30/2026Listing removed$2,650$1/sqft
    Source: MLS Now #5203122 Report a problem
    4/21/2026Listed for rent$2,650-11.7%$1/sqft
    Source: MLS Now #5203122 Report a problem
    4/13/2026Sold$370,000$175/sqft
    Source: Public Record Report a problem
    3/10/2026Pending sale$370,000$175/sqft
    Source: MLS Now #5072418 Report a problem
    10/7/2025Price change$370,000-1.1%$175/sqft
    Source: MLS Now #5072418 Report a problem
    9/12/2025Price change$374,000-0.8%$177/sqft
    Source: MLS Now #5072418 Report a problem
    9/1/2025Listing removed$3,000$1/sqft
    Source: MLS Now #5143995 Report a problem
    8/20/2025Price change$377,000-0.5%$179/sqft
    Source: MLS Now #5072418 Report a problem
    8/1/2025Listed for rent$3,000$1/sqft
    Source: MLS Now #5143995 Report a problem
    7/28/2025Listed for sale$379,000+2.4%$179/sqft
    Source: MLS Now #5072418 Report a problem
    9/30/2024Listing removed$370,000$175/sqft
    Source: MLS Now #5072418 Report a problem
    9/24/2024Listed for sale$370,000$175/sqft
    Source: MLS Now #5072418 Report a problem
    11/29/2023Sold$370,000-2.6%$175/sqft
    Source: MLS Now #4488560 Report a problem
    11/29/2023Pending sale$379,900$180/sqft
    Source: MLS Now #4488560 Report a problem
    10/20/2023Contingent$379,900$180/sqft
    Source: MLS Now #4488560 Report a problem
    9/28/2023Price change$379,900-1.3%$180/sqft
    Source: MLS Now #4488560 Report a problem
    9/8/2023Listed for sale$384,900+22.6%$182/sqft
    Source: MLS Now #4488560 Report a problem
    4/21/2022Sold$314,000$149/sqft
    Source: Public Record Report a problem

    Public tax history

    YearProperty taxesTax assessment
    2024$5,927 +0.4%$117,840 +10.5%
    2023$5,901 $106,680 +662%
    2022-- $14,000
    Find assessor info on the county website

    Neighborhood: 44011

    Nearby schools

    GreatSchools rating
    Schools provided by the listing agent
    • District: Avon LSD - 4703

    Source: MLS Now. This data may not be complete. We recommend contacting the local school district to confirm school assignments for this home.

    Get pre-qualified for a loan
    At Zillow Home Loans, we can pre-qualify you in as little as 5 minutes with no impact to your credit score.

    An equal housing lender. NMLS #10287.