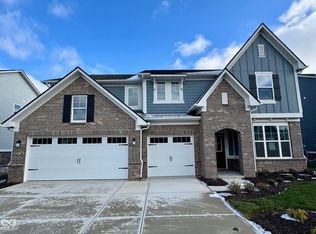
Built in 2024 and offering ~3,500 square feet of living space, this 5-bedroom, 4.5-bath home in Chatham Village combines thoughtful design with a functional layout. The open-concept main level features luxury vinyl plank flooring, a spacious Great Room with gas log fireplace, and a well-appointed kitchen designed for both everyday living and entertaining. Large windows bring in abundant natural light throughout the main living areas. The kitchen includes a large center island with quartz countertops, stainless steel appliances, gas range, double ovens, walk-in pantry, and extensive cabinetry. Adjacent dining and morning areas provide natural light and seamless flow to the covered rear patio, extending the living space. The main-level bedroom features a private ensuite full bath, offering comfort and privacy while providing flexible space for guests or additional living options. Upstairs, the spacious primary suite features tray ceilings, a walk-in closet, private bath with dual-sink vanity, and a tiled walk-in shower. Completing the upper level are three additional bedrooms, two full baths, and a versatile loft with flexible space for work, relaxation, or gathering. Additional highlights include a 3-car attached garage with keyless entry, built-in cabinetry in the office and living room, covered front porch, water softener, and high-efficiency gas heating. Association amenities include clubhouse access, fitness center, exercise course, pools, golf course, tennis courts, common area maintenance, and professional management. In addition to the amenities, Chatham Village offers exclusive, high-end community events, including the 2026 LIV Golf Individual Championship (Aug 20-23, 2026), summer concerts, holiday brunches, and youth activities. Conveniently located near local services, dining, and transportation routes, this property offers modern construction, flexible living spaces, and community amenities in a professionally managed neighborhood.
Sold
$670,000
1424 Chatham Hills Blvd, Westfield, IN 46074
5beds
3,497sqft
Residential, Single Family Residence
Built in 2024
9,147 Square Feet Lot
$676,500 Zestimate®
$192/sqft
$3,750 Estimated rent
Home value
$676,500
$643,000 - $710,000
$3,750/mo
Zestimate® history
Owner options
List your home for rent
$3,750/mo
Rent Zestimate®
Find your next renter with Zillow Rental Manager. Plus, with online applications, you can quickly screen prospective tenants – for free.
$3,750/mo
Rent Zestimate®
Refinance and save
$4,385/mo
Est. payment
Refinancing to a lower rate could help reduce your monthly payments and save thousands over the life of the loan.
$4,385/mo
Est. payment
Explore your selling options
Work with a Zillow partner agent
Leverage their expertise and Zillow's premium Showcase listings to get your home seen by more buyers.
Get startedList with your own agent
Get your home in front of millions of buyers by listing it on Zillow.
Learn how to do itSell it yourself
Take full control of how buyers see your home on Zillow by listing For Sale by Owner (FSBO).
List your homeWhat's special
Covered front porchOpen-concept main levelWell-appointed kitchenStainless steel appliancesWalk-in pantryDouble ovensGas range
Zillow last checked:
Listing updated:
Listed by:
James Embry 317-903-0262,
Keller Williams Indpls Metro N
Bought with:
Val Hooton
CENTURY 21 Scheetz
Source: MIBOR as distributed by MLS GRID,MLS#: 22086437
Facts & features
Interior
Bedrooms & bathrooms
- Bedrooms: 5
- Bathrooms: 5
- Full bathrooms: 4
- 1/2 bathrooms: 1
- Main level bathrooms: 2
- Main level bedrooms: 1
Primary bedroom
- Level: Upper
- Area: 288 Square Feet
- Dimensions: 18x16
Bedroom 2
- Level: Upper
- Area: 169 Square Feet
- Dimensions: 13x13
Bedroom 3
- Level: Upper
- Area: 168 Square Feet
- Dimensions: 14x12
Bedroom 4
- Level: Upper
- Area: 196 Square Feet
- Dimensions: 14x14
Bedroom 5
- Level: Main
- Area: 192 Square Feet
- Dimensions: 16x12
Dining room
- Features: Luxury Vinyl Plank
- Level: Main
- Area: 108 Square Feet
- Dimensions: 12x9
Great room
- Features: Luxury Vinyl Plank
- Level: Main
- Area: 380 Square Feet
- Dimensions: 20x19
Kitchen
- Features: Luxury Vinyl Plank
- Level: Main
- Area: 108 Square Feet
- Dimensions: 12x9
Loft
- Level: Upper
- Area: 208 Square Feet
- Dimensions: 16x13
Office
- Features: Luxury Vinyl Plank
- Level: Main
- Area: 144 Square Feet
- Dimensions: 12x12
Sun room
- Features: Luxury Vinyl Plank
- Level: Main
- Area: 143 Square Feet
- Dimensions: 13x11
Heating
- Natural Gas, High Efficiency (90%+ AFUE )
Cooling
- Central Air
Appliances
- Included: Dishwasher, Electric Water Heater, Disposal, Microwave, Oven, Gas Oven, Refrigerator, Double Oven, Washer, Dryer, Range Hood
- Laundry: Sink, Laundry Room
Features
- Attic Access, Walk-In Closet(s), Kitchen Island, Pantry, Smart Thermostat, Breakfast Bar, Tray Ceiling(s)
- Windows: Wood Work Painted
- Has basement: No
- Attic: Access Only
- Number of fireplaces: 1
- Fireplace features: Gas Log, Great Room, Living Room
Interior area
- Total structure area: 3,497
- Total interior livable area: 3,497 sqft
Property
Parking
- Total spaces: 3
- Parking features: Attached, Concrete, Garage Door Opener
- Attached garage spaces: 3
- Details: Garage Parking Other(Keyless Entry)
Features
- Levels: Two
- Stories: 2
- Patio & porch: Covered, Patio
- Exterior features: Smart Lock(s)
- Has view: Yes
- View description: Neighborhood
Lot
- Size: 9,147 Square Feet
- Features: Curbs, Sidewalks, Storm Sewer, Street Lights, Trees-Small (Under 20 Ft)
Details
- Parcel number: 290524006044000015
- Horse amenities: None
Construction
Type & style
- Home type: SingleFamily
- Architectural style: Traditional
- Property subtype: Residential, Single Family Residence
Materials
- Brick, Cement Siding
- Foundation: Slab
Condition
- New Construction
- New construction: Yes
- Year built: 2024
Details
- Builder name: Lennar Homes
Utilities & green energy
- Water: Public
Community & HOA
Community
- Security: Smoke Detector(s)
- Subdivision: Chatham Village
HOA
- Has HOA: Yes
- Amenities included: Clubhouse, Exercise Course, Fitness Center, Insurance, Maintenance, Management, Tennis Court(s)
- Services included: Clubhouse, Entrance Common, Exercise Room, Insurance, Maintenance, Management, Tennis Court(s)
- HOA fee: $1,050 annually
Location
- Region: Westfield
Financial & listing details
- Price per square foot: $192/sqft
- Tax assessed value: $642,800
- Annual tax amount: $78
- Date on market: 3/5/2026
- Cumulative days on market: 13 days
Price history
| Date | Event | Price |
|---|---|---|
| 4/17/2026 | Sold | $670,000-0.7%$192/sqft |
Source:  MIBOR as distributed by MLS GRID #22086437 Report a problem MIBOR as distributed by MLS GRID #22086437 Report a problem | ||
| 3/18/2026 | Pending sale | $675,000$193/sqft |
Source: MIBOR as distributed by MLS GRID #22086437 Report a problem | ||
| 3/5/2026 | Listed for sale | $675,000+12.7%$193/sqft |
Source: MIBOR as distributed by MLS GRID #22086437 Report a problem | ||
| 1/7/2025 | Sold | $599,000$171/sqft |
Source: MIBOR as distributed by MLS GRID #21996340 Report a problem | ||
| 12/3/2024 | Pending sale | $599,000$171/sqft |
Source: MIBOR as distributed by MLS GRID #21996340 Report a problem | ||
| 11/5/2024 | Price change | $599,000-3.4%$171/sqft |
Source:  Lennar Homes Report a problem Lennar Homes Report a problem | ||
| 10/22/2024 | Price change | $619,995-7.5%$177/sqft |
Source: Lennar Homes Report a problem | ||
| 10/17/2024 | Listed for sale | $669,995$192/sqft |
Source: MIBOR as distributed by MLS GRID #21996340 Report a problem | ||
| 9/9/2024 | Pending sale | $669,995$192/sqft |
Source: MIBOR as distributed by MLS GRID #21996340 Report a problem | ||
| 8/13/2024 | Price change | $669,995-4.1%$192/sqft |
Source: Lennar Homes Report a problem | ||
| 7/16/2024 | Price change | $699,000-0.9%$200/sqft |
Source: Lennar Homes Report a problem | ||
| 6/11/2024 | Price change | $705,275-0.7%$202/sqft |
Source: Lennar Homes Report a problem | ||
| 5/17/2024 | Price change | $710,275-0.1%$203/sqft |
Source: Lennar Homes Report a problem | ||
| 4/26/2024 | Price change | $711,170+1%$203/sqft |
Source: Lennar Homes Report a problem | ||
| 4/3/2024 | Listed for sale | $703,875$201/sqft |
Source: Lennar Homes Report a problem | ||
Public tax history
| Year | Property taxes | Tax assessment |
|---|---|---|
| 2025 | $14 -0.3% | $642,800 +107033.3% |
| 2024 | $14 +2.3% | $600 |
| 2023 | $14 | $600 |
| 2022 | -- | $600 |
Find assessor info on the county website
Neighborhood: 46074
Nearby homes
- $674,9954 bd4 ba3.5k sqft1420 Chatham Village Blvd, Westfield, IN 46074Sold

- $585,0005 bd5 ba3.1k sqft1422 Chatham Hills Blvd, Westfield, IN 46074Sold
- $629,0005 bd4 ba3.2k sqft1426 Chatham Hills Blvd, Westfield, IN 46074Sold

- $954,3755 bd5 ba4.4k sqft19840 Chatham Shore Ln, Westfield, IN 46074Sold

- $925,0005 bd4 ba5.1k sqft19854 Chatham Shore Ln, Westfield, IN 46074Sold
- $615,0005 bd5 ba3.7k sqft1428 Chatham Hills Blvd, Westfield, IN 46074Sold
- $870,5474 bd4 ba4k sqft19826 Chatham Shore Ln, Westfield, IN 46074Sold
- $905,0005 bd5 ba4.5k sqft19868 Chatham Shore Ln, Westfield, IN 46074Sold
Nearby schools
GreatSchools rating
- 6/10Monon Trail Elementary SchoolGrades: K-4Distance: 0.6 mi
- 9/10Westfield Middle SchoolGrades: 7-8Distance: 1.9 mi
- 10/10Westfield High SchoolGrades: 9-12Distance: 1.6 mi
Schools provided by the listing agent
- Elementary: Monon Trail Elementary School
- Middle: Westfield Middle School
- High: Westfield High School
Source: MIBOR as distributed by MLS GRID. This data may not be complete. We recommend contacting the local school district to confirm school assignments for this home.
Get a cash offer in 3 minutes
Find out how much your home could sell for in as little as 3 minutes with a no-obligation cash offer.
Estimated market value
$676,500
Get a cash offer in 3 minutes
Find out how much your home could sell for in as little as 3 minutes with a no-obligation cash offer.
Estimated market value
$676,500
- Indiana
- Hamilton County
- Westfield
- 46074
- 1424 Chatham Hills Blvd
Nearby cities
Nearby zip codes
Other Westfield Topics
