Welcome to this thoughtfully reimagined mid-century modern home in Hoover’s Bluff Park, offering 2BR/2BA and extensive updates. Originally designed by an architect from Auburn University, this distinctive, move-in-ready home blends mid-century character with modern comfort. Features include a spacious primary suite with walk-in closet, expanded kitchen with stainless appliances and granite countertops, updated baths with heated floors and towel racks, plus new electrical, plumbing, HVAC and roof. Step outside to a huge, beautifully landscaped and newly fenced backyard with room to entertain, garden, play or create your own outdoor oasis. A detached storage building offers even more possibilities—storage, workshop, man cave, she-shed, studio or future guest space. A rare Bluff Park find combining architectural character, modern updates, privacy and exceptional outdoor spaces, with plenty of room for gatherings, pets, gardening and creating the backyard retreat you’ve always imagined.
For sale
$410,000
1424 Chester St, Birmingham, AL 35226
2beds
1,723sqft
Single Family Residence
Built in 1957
0.35 Acres Lot
$404,100 Zestimate®
$238/sqft
$-- HOA
What's special
- 1 day |
- 276 |
- 19 |
Zillow last checked:
Listing updated:
Listed by:
Kelly Fair 832-713-0789,
LAH Sotheby's International Realty Homewood
Source: GALMLS,MLS#: 21463291
Facts & features
Interior
Bedrooms & bathrooms
- Bedrooms: 2
- Bathrooms: 2
- Full bathrooms: 2
Rooms
- Room types: Bedroom, Dining Room, Bathroom, Kitchen, Master Bathroom, Master Bedroom
Primary bedroom
- Level: First
Bedroom 1
- Level: First
Primary bathroom
- Level: First
Bathroom 1
- Level: First
Dining room
- Level: First
Kitchen
- Features: Stone Counters
- Level: First
Living room
- Level: First
Basement
- Area: 0
Heating
- Central, Forced Air
Cooling
- Central Air, Electric
Appliances
- Included: Dishwasher, Gas Oven, Refrigerator, Stove-Gas, Gas Water Heater
- Laundry: Electric Dryer Hookup, Washer Hookup, Main Level, Laundry Room, Yes
Features
- Recessed Lighting, Smooth Ceilings, Sitting Area in Master, Walk-In Closet(s)
- Flooring: Hardwood
- Windows: Window Treatments
- Attic: None
- Number of fireplaces: 1
- Fireplace features: Brick (FIREPL), Masonry, Living Room, Gas
Interior area
- Total interior livable area: 1,723 sqft
- Finished area above ground: 1,723
- Finished area below ground: 0
Video & virtual tour
Property
Parking
- Total spaces: 2
- Parking features: Driveway, Parking (MLVL), On Street
- Carport spaces: 2
- Has uncovered spaces: Yes
Features
- Levels: One
- Stories: 1
- Patio & porch: Open (PATIO), Patio
- Exterior features: None
- Pool features: None
- Has view: Yes
- View description: None
- Waterfront features: No
Lot
- Size: 0.35 Acres
Details
- Parcel number: 2900264008008.000
- Special conditions: As Is
Construction
Type & style
- Home type: SingleFamily
- Property subtype: Single Family Residence
Materials
- Wood
- Foundation: Slab
Condition
- Year built: 1957
Utilities & green energy
- Sewer: Septic Tank
- Water: Public
- Utilities for property: Underground Utilities
Community & HOA
Community
- Subdivision: Shades Cliff
Location
- Region: Birmingham
Financial & listing details
- Price per square foot: $238/sqft
- Tax assessed value: $309,800
- Annual tax amount: $2,196
- Price range: $410K - $410K
- Date on market: 8/27/2026
- Road surface type: Paved
Estimated market value
$404,100
$384,000 - $424,000
$1,992/mo
Price history
| Date | Event | Price |
|---|---|---|
| 8/28/2026 | Listed for sale | $410,000+18.8%$238/sqft |
Source:  GALMLS #21463291 Report a problem GALMLS #21463291 Report a problem | ||
| 12/12/2025 | Sold | $345,000$200/sqft |
Source: GALMLS #21429234 Report a problem | ||
| 11/6/2025 | Contingent | $345,000$200/sqft |
Source: GALMLS #21429234 Report a problem | ||
| 10/22/2025 | Price change | $345,000-4.2%$200/sqft |
Source: GALMLS #21429234 Report a problem | ||
| 9/29/2025 | Price change | $360,000-4%$209/sqft |
Source: GALMLS #21429234 Report a problem | ||
| 9/1/2025 | Listed for sale | $375,000+102.7%$218/sqft |
Source: GALMLS #21429234 Report a problem | ||
| 7/1/2016 | Sold | $185,000-7.5%$107/sqft |
Source: GALMLS #751717 Report a problem | ||
| 6/2/2016 | Pending sale | $199,900$116/sqft |
Source: RE/MAX Advantage Central #751717 Report a problem | ||
| 5/29/2016 | Listed for sale | $199,900+25.7%$116/sqft |
Source: RE/MAX Advantage Central #751717 Report a problem | ||
| 2/8/2013 | Sold | $159,000-14.9%$92/sqft |
Source: Public Record Report a problem | ||
| 7/13/2006 | Sold | $186,750+20.5%$108/sqft |
Source: Public Record Report a problem | ||
| 11/14/2003 | Sold | $155,000$90/sqft |
Source: Public Record Report a problem | ||
Public tax history
| Year | Property taxes | Tax assessment |
|---|---|---|
| 2025 | $2,196 +1% | $30,980 +1% |
| 2024 | $2,174 +8.3% | $30,680 +8.1% |
| 2023 | $2,007 +6.6% | $28,380 +6.4% |
| 2022 | $1,884 +11.6% | $26,680 +11.3% |
| 2021 | $1,688 +0.4% | $23,980 +0.4% |
| 2020 | $1,681 +7.7% | $23,880 +7.5% |
| 2019 | $1,560 +18.8% | $22,220 +18.1% |
| 2018 | $1,313 +6.5% | $18,820 +6.2% |
| 2017 | $1,233 +1.1% | $17,720 +1% |
| 2016 | $1,220 +7.3% | $17,540 +7% |
| 2015 | $1,138 +0.7% | $16,400 +1.1% |
| 2014 | $1,130 -4% | $16,220 |
| 2013 | $1,177 | $16,220 +0.1% |
| 2012 | $1,177 -1.1% | $16,210 -1.1% |
| 2011 | $1,190 | $16,390 |
| 2010 | $1,190 | $16,390 |
| 2009 | $1,190 -3.1% | $16,390 -3.1% |
| 2008 | $1,228 +0.8% | $16,920 +0.8% |
| 2007 | $1,219 +18.8% | $16,790 +18.8% |
| 2006 | $1,026 +0.8% | $14,130 +0.8% |
| 2005 | $1,018 -41.1% | $14,020 -41.1% |
| 2004 | $1,729 +107.3% | $23,820 +3.7% |
| 2003 | $834 +20.1% | $22,980 +140.1% |
| 2002 | $695 | $9,570 |
| 2001 | $695 +0% | $9,570 |
| 2000 | $695 | $9,570 |
Find assessor info on the county website
Monthly payment
Est. payment
Payment breakdown
Explore the cost of this home by adjusting the details. Changes won't be saved.Climate risks
Neighborhood: 35226
Nearby schools
GreatSchools rating
- 10/10Shades Mountain Elementary SchoolGrades: K-5Distance: 0.8 mi
- 10/10Berry Middle SchoolGrades: 6-8,11-12Distance: 5.7 mi
- 8/10Spain Park High SchoolGrades: 9-12Distance: 6 mi
Schools provided by the listing agent
- Elementary: Shades Mountain
- Middle: Berry
- High: Spain Park
Source: GALMLS. This data may not be complete. We recommend contacting the local school district to confirm school assignments for this home.
- $391,3004 bd2 ba2.6k sqft1428 Chester St, Birmingham, AL 35226Off Market
- $395,4003 bd2 ba2.5k sqft1420 Chester St, Birmingham, AL 35226Off Market
- $362,0003 bd2 ba1.3k sqft1416 Chester St, Birmingham, AL 35226Sold
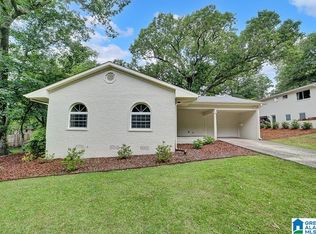
- $431,0003 bd3 ba2.3k sqft1433 Alford Ave, Hoover, AL 35226Off Market
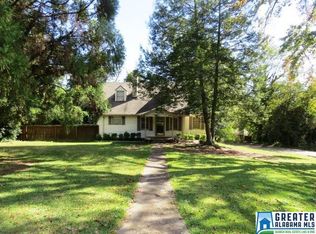
- $1,027,0004 bd3 ba2.9k sqft1436 Chester St, Birmingham, AL 35226Sold
- $360,0004 bd3 ba1.8k sqft1457 Chester St, Birmingham, AL 35226Sold
- $335,0003 bd1 ba2.2k sqft1453 Chester St, Hoover, AL 35226Off Market
- $585,0004 bd3 ba3.1k sqft1421 Alford Ave, Hoover, AL 35226Sold
A local agent can set up tours, give advice and negotiate with sellers.
A local lender can help you make sure your offer is ready when you are.
Similar homes
- $399,0004 bd3 ba2.5k sqftAt&t, Birmingham, AL 35226For Sale

 MLS ID #21428189, Jane Huston Crommelin, Ray & Poynor Properties. GALMLS
 - $339,9003 bd2 ba1.5k sqft2112 Lester Ln, Birmingham, AL 35226For Sale
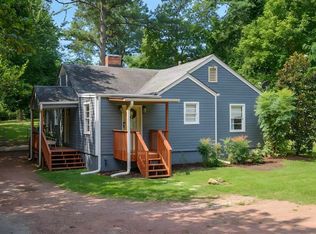 MLS ID #21462139, Lisa Day, RealtySouth-OTM-Acton Rd. GALMLS
 - $429,9994 bd3 ba2.1k sqft2461 Mountain Dr, Birmingham, AL 35226For Sale
 MLS ID #21455556, Grace Gethi, Keller Williams Realty Hoover. GALMLS
 - $449,0003 bd2 ba1.2k sqftSpectrum, Vestavia, AL 35243For Sale
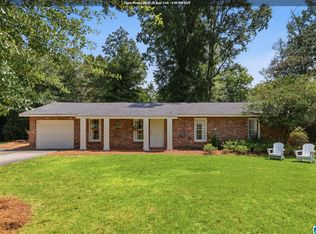 MLS ID #21463150, Hanna LePere, Ray & Poynor Properties. GALMLS
 - $399,9003 bd2 ba2.1k sqftSpectrum, Birmingham, AL 35205For SaleMLS ID #21462803, Ashley Deforest, Keller Williams Homewood. GALMLS
- $449,9004 bd3 ba2.4k sqft1385 Atkins Trimm Blvd, Birmingham, AL 35226For SaleMLS ID #21458143, Srianil Peddi, AKS Realty Group LLC. GALMLS
- $280,0003 bd1 ba1.1k sqftAt&t Or Spectrum, Birmingham, AL 35216For SaleMLS ID #21463175, Daniel Friday, Keller Williams Realty Vestavia. GALMLS
- $415,0003 bd2 ba2.3k sqftAt&t, Birmingham, AL 35205For SaleMLS ID #21459739, Izzie Cobb, Keller Williams Homewood. GALMLS
- $399,9003 bd2 ba1.5k sqftVarious, Birmingham, AL 35222For SaleMLS ID #21461140, Greg Comer, Jonathan Chamness Realty Group. GALMLS
- $485,0003 bd2 ba1.6k sqft4009 Dolly Ridge Rd, Birmingham, AL 35243For SaleMLS ID #21462331, Billy Valekis, ARC Realty Vestavia. GALMLS
- $415,0003 bd3 ba2k sqft5205 Parkside Cir, Birmingham, AL 35242For SaleMLS ID #21462096, Stephanie Lucas, Keller Williams Realty Hoover. GALMLS
- $575,0003 bd2 ba1.5k sqft44 Edgehill Rd, Homewood, AL 35209For SaleMLS ID #21463100, Erin Lassiter Prewitt, ARC Realty Mountain Brook. GALMLS
- $450,0004 bd3 ba2.1k sqftAt&t, Birmingham, AL 35243For SaleMLS ID #21459945, Steven Jacks, Real Broker LLC. GALMLS
- $474,8503 bd2 ba1.9k sqftSpectrum Att, Birmingham, AL 35216For SaleMLS ID #21455963, John Hollingsworth, ARC Realty Vestavia. GALMLS
- $425,0003 bd2 ba1.5k sqft3315 Highland Dr, Birmingham, AL 35205For SaleMLS ID #21461051, Melvin Upchurch, LIST Birmingham. GALMLS
- $234,5003 bd2 ba933 sqftUnknown, Bessemer, AL 35022For SaleMLS ID #21462977, Elizabeth Dunn, LAH Sotheby's International Realty Crestline. GALMLS
- $409,0003 bd3 ba1.8k sqft720 39th St S, Birmingham, AL 35222For SaleMLS ID #21459856, John Bagby, ARC Realty Mountain Brook. GALMLS
- $499,9004 bd3 ba2.1k sqft3633 Leslie Ann Rd, Birmingham, AL 35243For SaleMLS ID #21459809, Jana Hanna, RealtySouth-OTM-Acton Rd. GALMLS
- $389,0003 bd3 ba1.7k sqftSpectrum, Birmingham, AL 35213For SaleMLS ID #21457529, Heather Holmes, RE/MAX Marketplace. GALMLS
- $549,9003 bd2 ba2k sqft1128 Forest View Ln, Vestavia Hills, AL 35216For SaleMLS ID #21455655, Hayden Wald, RealtySouth-OTM-Acton Rd. GALMLS
