Skip main navigation
For sale
  • $435,000

    1424 Clinton St, Boone, IA 50036

    3beds
    1,392sqft
    : 
    $3,009/mo
    Get pre-qualified
    Single Family Residence, Residential
    Built in 1980
    0.32 Acres Lot
    $427,300 Zestimate®
    $313/sqft
    $-- HOA

    What's special

    Large manicured yardBeautifully landscapedFamily room
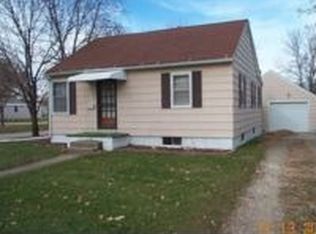
    UPDATED inside and out!!!! 3 bedrooms on the main floor with a Primary Suite (3/4 bath) and a full bath. Living room with a beautiful brick fireplace. Newer eat in kitchen and dining area and access to the 45 x 12 patio. Enjoy the east side morning sun and evening shade. Large manicured yard, beautifully landscaped. New epoxy floor in the 32 x 24 attached garage. Fully insulated 22 x 40 detached garage has heat and a/c. 2 updated, finished yard sheds. Additional parking with alley access. Finished basement with 4th non conforming bedroom, family room, full bath and utility/storage room. Access to the 3 pages of updates you can find on the MLS in the Documents.
    16 days
    |
    749
    |
    17
    |

    Zillow last checked:

    Listing updated:

    Listed by:

    Brian Byriel 515-230-1834,

    Hunziker & Assoc.-Boone

    Source: CIBR,MLS#: 70906MLS Logo

      Facts & features

      Interior

      Bedrooms & bathrooms
      • Bedrooms: 3
      • Bathrooms: 3
      • Full bathrooms: 2
      • 3/4 bathrooms: 1
      Primary bedroom
      • Level: Main
      Bedroom 2
      • Level: Main
      Bedroom 3
      • Level: Main
      Full bathroom
      • Level: Main
      Other
      • Level: Main
      Full bathroom
      • Level: Basement
      Family room
      • Level: Basement
      Other
      • Level: Main
      Kitchen
      • Level: Main
      Laundry
      • Level: Basement
      Living room
      • Level: Main
      Office
      • Level: Basement
      Rec room
      • Level: Basement
      Utility room
      • Level: Basement
      Heating
      • Forced Air
      Cooling
      • Central Air
      Appliances
      • Included: Deep Freeze, Dishwasher, Disposal, Dryer, Microwave, Range, Refrigerator, Washer
      Features
      • Ceiling Fan(s)
      • Flooring: Luxury Vinyl, Carpet
      • Windows: Window Treatments
      • Basement: Full,Sump Pump
      • Has fireplace: Yes
      Interior area
      • Total structure area: 1,392
      • Total interior livable area: 1,392 sqft
      • Finished area above ground: 1,392
      • Finished area below ground: 1,200

      Property

      Parking
      • Parking features: Garage
      • Has garage: Yes
      Features
      • Patio & porch: Patio
      Lot
      • Size: 0.32 Acres
      • Dimensions: 140 x 98
      • Features: Level
      Details
      • Parcel number: 088426223282196
      • Zoning: Res
      • Special conditions: Standard

      Construction

      Type & style
      • Home type: SingleFamily
      • Property subtype: Single Family Residence, Residential
      Materials
      • Masonite, Brick
      • Foundation: Block, Tile
      Condition
      • Year built: 1980

      Utilities & green energy

      • Sewer: Public Sewer
      • Water: Public
      Green energy
      • Indoor air quality: Radon Mitigation System - Active

      Community & HOA

      HOA
      • Has HOA: No
      Location
      • Region: Boone

      Financial & listing details

      • Price per square foot: $313/sqft
      • Tax assessed value: $332,270
      • Date on market: 7/31/2026
      • Road surface type: Hard Surface

        Estimated market value

        $427,300

        $406,000 - $449,000

        $1,734/mo

        Price history

        DateEventPrice
        7/31/2026Listed for sale$435,000+135.1%$313/sqft
        Source: CIBR #70906 Report a problem
        11/3/2016Sold$185,000$133/sqft
        Source: CIBR #45620 Report a problem

        Public tax history

        YearProperty taxesTax assessment
        2025-- $332,270 +7.3%
        2024-- $309,541 +13.2%
        2023-- $273,480 +33%
        2022-- $205,580
        2021-- $205,580 +10.6%
        2020-- $185,837
        2019-- $185,837 -4.5%
        2018$3,832 $194,625 +11.9%
        2017$3,832 +3.1%$173,997
        2016$3,718 $173,997
        2015$3,718 +3%$173,997
        2014$3,610 +7.7%$173,997
        2013$3,352 +1.9%--
        2012$3,290 -3.1%--
        2011$3,396 --
        Find assessor info on the county website

        Monthly payment

        Est. payment

        Payment breakdown

        Explore the cost of this home by adjusting the details. Changes won't be saved.
        All calculations are estimates and provided by Zillow, Inc. for informational purposes only. Actual amounts may vary.
        HOA fees may include property taxes on listings classified as Co-Ops. Contact the listing agent and/or owner for fee details.
        See how much you could borrow to make a competitive offer.

        Climate risks

        Neighborhood: 50036

        Getting around

        30 / 100
        Car-Dependent
        39 / 100
        Somewhat Bikeable

        Nearby schools

        GreatSchools rating

        A local agent can set up tours, give advice and negotiate with sellers.

        Browse local experts

        Similar homes