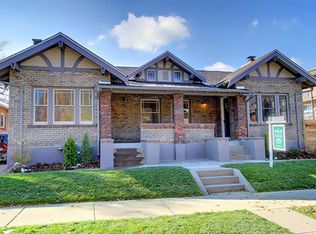

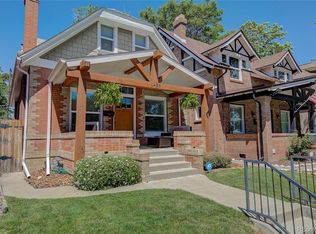
Historic character meets modern luxury in this reimagined three-story Denver Square with over 3500 sq ft of living space!This exceptional residence has been meticulously renovated by one of Denver's premier custom builders, blending the character and architectural integrity of a classic Denver home with the comfort, craftsmanship, and designer finishes in today's modern market. Featuring five bedrooms, four baths, and custom hardwoods throughout, this historic district home showcases custom millwork and impeccable attention to detail. The kitchen is a chef's dream with an Electrolux 6 burner gas stove and convection oven, soapstone counters, LG Fridge, microwave, Bosch dishwasher with a convenient eating space nook. The spacious, flexible living area showcases custom built-in cabinetry, wood fireplace, and bright lighting from walls of windows. The master bedroom provides custom built-in shelving in a huge walk-in closet, an ensuite five piece bath with marble flooring and counters along with a steam shower. Two additional bedrooms and another full bath with marble counters and flooring complete the second floor. The third floor offers two bedrooms with another full bath and office space. Enjoy outdoor living in the private stone-laid back patio area with two pergolas, fire pit, outdoor lighting, and custom seating surrounded by secure cedar fencing. Park in a convenient oversized garage with built-in shelving, equipped with 220 hook-up for an EV vehicle. Extensive remodeling included newer electrical, plumbing, and evaporative cooler (2014), water heater (2023), boiler (2016), and roof (2016). Lower level features newly plastered walls in two open living spaces, a separate laundry room with a new Miele washer and LG dryer. Situated just moments from Congress Park, City Park, Cherry Creek North, and Denver's best restaurants and shops, this tree-lined home offers the perfect balance of historic charm, modern luxury, and an unbeatable central location.
Accepting backups
$1,375,000
1424 Cook Street, Denver, CO 80206
5beds
3,730sqft
Single Family Residence
Built in 1906
4,212 Square Feet Lot
$1,366,200 Zestimate®
$369/sqft
$-- HOA
What's special
- 32 days
- 829
- 54
Zillow last checked:
Listing updated:
Listed by:
Michael DeGuire 303-907-3950 mikedeguirehomes@gmail.com,
Gerretson Realty Inc
Source: REcolorado as distributed by MLS GRID,MLS#: 1894681
Facts & features
Interior
Bedrooms & bathrooms
- Bedrooms: 5
- Bathrooms: 4
- Full bathrooms: 3
- 1/2 bathrooms: 1
- Main level bathrooms: 1
Bedroom
- Description: Master With En Suite Bath Walk-In Closet, Built-In Shelving
- Level: Upper
Bedroom
- Description: Second Floor Bedroom With Built-In Shelving
- Level: Upper
Bedroom
- Description: Second Floor Bedroom
- Level: Upper
Bedroom
- Description: Third Floor Bedroom
- Level: Upper
Bedroom
- Description: Third Floor Bedroom
- Level: Upper
Bathroom
- Description: Five-Piece Bath With Steam Shower
- Features: En Suite Bathroom
- Level: Upper
Bathroom
- Description: Second Floor Bath With Marble Counters/Tile
- Level: Upper
Bathroom
- Description: Third Floor Bath
- Level: Upper
Bathroom
- Description: Convenient First Floor Bath
- Level: Main
Dining room
- Description: Flexible Dining Areas In Home
- Level: Main
Kitchen
- Description: Modern Kitchen With High-End Appliances
- Level: Main
Laundry
- Description: Spacious Laundry Area With Utility Sink
- Level: Basement
Living room
- Description: Open Spacious Living Area Flooded With Light
- Level: Main
Office
- Description: Third Floor Office Space
- Level: Upper
Sun room
- Description: Flexible Space With Walls Of Light
- Level: Main
Heating
- Hot Water
Cooling
- Evaporative Cooling
Appliances
- Included: Convection Oven, Dishwasher, Disposal, Dryer, Microwave, Range, Range Hood, Refrigerator, Self Cleaning Oven
- Laundry: In Unit
Features
- Built-in Features, Ceiling Fan(s), Eat-in Kitchen, Entrance Foyer, Five Piece Bath, High Ceilings, Open Floorplan, Radon Mitigation System, Smoke Free, Stone Counters, Walk-In Closet(s)
- Flooring: Wood
- Windows: Bay Window(s)
- Basement: Finished,Full
- Number of fireplaces: 1
- Fireplace features: Living Room, Wood Burning
Interior area
- Total structure area: 3,730
- Total interior livable area: 3,730 sqft
- Finished area above ground: 2,753
Video & virtual tour
Property
Parking
- Total spaces: 1
- Parking features: Concrete, Electric Vehicle Charging Station(s)
- Attached garage spaces: 1
Features
- Levels: Three Or More
- Patio & porch: Covered, Front Porch
- Exterior features: Fire Pit, Lighting, Private Yard
- Fencing: Full
Lot
- Size: 4,212 Square Feet
- Features: Historical District, Landscaped, Near Public Transit, Sprinklers In Front, Sprinklers In Rear
Details
- Parcel number: 501108001
- Zoning: U-RH-3A
- Special conditions: Standard
Construction
Type & style
- Home type: SingleFamily
- Architectural style: Denver Square
- Property subtype: Single Family Residence
Materials
- Brick
Condition
- Updated/Remodeled
- Year built: 1906
Utilities & green energy
- Electric: 220 Volts, 220 Volts in Garage
- Sewer: Public Sewer
- Water: Public
- Utilities for property: Cable Available, Electricity Connected
Community & HOA
Community
- Security: Carbon Monoxide Detector(s), Radon Detector, Security System, Smoke Detector(s), Video Doorbell
- Subdivision: Congress Park
HOA
- Has HOA: No
Location
- Region: Denver
Financial & listing details
- Price per square foot: $369/sqft
- Tax assessed value: $1,345,900
- Annual tax amount: $7,346
- Date on market: 7/31/2026
- Listing terms: Cash,Conventional
- Exclusions: None
- Ownership: Individual
- Electric utility on property: Yes
Estimated market value
$1,366,200
$1.30M - $1.43M
$4,871/mo
Price history
| Date | Event | Price |
|---|---|---|
| 8/7/2026 | Pending sale | $1,375,000$369/sqft |
Source: | ||
| 7/31/2026 | Listed for sale | $1,375,000+375.8%$369/sqft |
Source: | ||
| 9/2/1999 | Sold | $289,000+162.4%$77/sqft |
Source: Public Record Report a problem | ||
| 6/14/1994 | Sold | $110,125$30/sqft |
Source: Public Record Report a problem | ||
Public tax history
| Year | Property taxes | Tax assessment |
|---|---|---|
| 2025 | $7,346 +2.2% | $94,890 +2.3% |
| 2024 | $7,187 +12.8% | $92,750 -3.7% |
| 2023 | $6,374 +3.6% | $96,360 +20.2% |
| 2022 | $6,152 +7.9% | $80,150 -2.8% |
| 2021 | $5,704 +2.9% | $82,450 +7.2% |
| 2020 | $5,544 +21.7% | $76,884 -0.7% |
| 2019 | $4,555 | $77,422 +31.5% |
| 2018 | $4,555 +0.3% | $58,880 |
| 2017 | $4,542 +5.8% | $58,880 +7.2% |
| 2016 | $4,292 +56% | $54,930 |
| 2015 | $2,752 0% | $54,930 +65.8% |
| 2014 | $2,753 -16.4% | $33,130 |
| 2013 | $3,294 +17.9% | $33,130 -15.4% |
| 2012 | $2,794 -2.7% | $39,180 +0.5% |
| 2011 | $2,871 +2.2% | $38,978 -9.6% |
| 2010 | $2,809 +11.6% | $43,120 |
| 2009 | $2,516 -0.2% | $43,120 +14.5% |
| 2008 | $2,520 +14.7% | $37,670 |
| 2007 | $2,198 +1.1% | $37,670 +14.7% |
| 2006 | $2,173 +5.5% | $32,830 |
| 2005 | $2,061 +13% | $32,830 -0.2% |
| 2003 | $1,824 +1.9% | $32,880 +7.9% |
| 2002 | $1,791 | $30,480 +64.8% |
| 2001 | -- | $18,500 |
Find assessor info on the county website
Monthly payment
Est. payment
Payment breakdown
Explore the cost of this home by adjusting the details. Changes won't be saved.Climate risks
Neighborhood: Congress Park
Nearby schools
Schools provided by the listing agent
- Elementary: Teller
- Middle: Morey
- High: East
- District: Denver 1
Source: REcolorado as distributed by MLS GRID. This data may not be complete. We recommend contacting the local school district to confirm school assignments for this home.