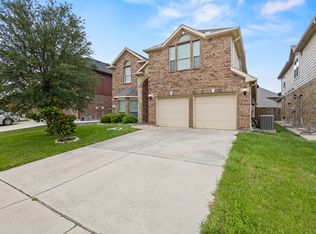
Welcome to this stunning 5-bedroom, 3.5-bath home in the sought-after Presidio West community! Situated on a desirable corner lot, this home boasts a unique open-concept floor plan with high ceilings and fresh neutral paint throughout, allowing for an abund ance of natural light to flow effortlessly.
The spacious kitchen is a true highlight, featuring a huge 10-foot extended center island, providing an additional 5 feet of cabinet space for ample storage. Enjoy soft-close hinges, granite countertops, stainless steel appliances, and a walk-in pantry. The spacious breakfast nook offers the perfect spot for family meals, while the living room features built-in floating cabinets and a cozy gas fireplace.
The primary suite is generously sized, with a luxurious ensuite bathroom that includes an extensive dual-sink vanity, a garden tub, separate shower, and a massive custom walk-in closet. Downstairs, you'll also find an office and a versatile flex room, currently used as an exercise space, offering endless possibilities.
Upstairs, a huge game room serves as the perfect entertainment hub, along with the remaining bedrooms and bathrooms. The backyard features an extended patio slab, ideal for outdoor entertaining, and offers plenty of space for pets and play.
The Presidio West community offers great amenities, including a park, pool, clubhouse, and playground, all just minutes away from abundant shopping and dining options. This home is perfect for those seeking spacious living and a vibrant community!
Sold
Price Unknown
1424 Creosote Dr, Fort Worth, TX 76177
5beds
3,234sqft
Single Family Residence
Built in 2014
5,619 Square Feet Lot
$491,700 Zestimate®
$--/sqft
$3,045 Estimated rent
Home value
$491,700
$452,000 - $536,000
$3,045/mo
Zestimate® history
Owner options
List your home for rent
$3,045/mo
Rent Zestimate®
Find your next renter with Zillow Rental Manager. Plus, with online applications, you can quickly screen prospective tenants – for free.
$3,045/mo
Rent Zestimate®
Refinance and save
$330/mo
Est. payment
Refinancing to a lower rate could help reduce your monthly payments and save thousands over the life of the loan.
$330/mo
Est. payment
Explore your selling options
Work with a Zillow partner agent
Leverage their expertise and Zillow's premium Showcase listings to get your home seen by more buyers.
Get startedList with your own agent
Get your home in front of millions of buyers by listing it on Zillow.
Learn how to do itSell it yourself
Take full control of how buyers see your home on Zillow by listing For Sale by Owner (FSBO).
List your homeWhat's special
Cozy gas fireplaceFresh neutral paintHigh ceilingsOpen-concept floor planExtended patio slabStainless steel appliancesAbundance of natural light
Zillow last checked:
Listing updated:
Listed by:
Charles Brown 0606840 972-827-8943,
Keller Williams Realty 817-329-8850,
Titus Leake 0792521 512-787-6447,
Keller Williams Realty
Bought with:
Christie Cannon
Keller Williams Frisco Stars
Source: NTREIS,MLS#: 20804887
Facts & features
Interior
Bedrooms & bathrooms
- Bedrooms: 5
- Bathrooms: 4
- Full bathrooms: 3
- 1/2 bathrooms: 1
Primary bedroom
- Features: Closet Cabinetry, Ceiling Fan(s), Dual Sinks, En Suite Bathroom, Garden Tub/Roman Tub, Separate Shower, Walk-In Closet(s)
- Level: First
- Dimensions: 17 x 15
Bedroom
- Features: Ceiling Fan(s)
- Level: Second
- Dimensions: 19 x 11
Bedroom
- Features: Ceiling Fan(s)
- Level: Second
- Dimensions: 17 x 11
Bedroom
- Features: Ceiling Fan(s)
- Level: Second
- Dimensions: 17 x 11
Bedroom
- Features: Ceiling Fan(s)
- Dimensions: 12 x 11
Breakfast room nook
- Level: First
- Dimensions: 11 x 11
Exercise room
- Features: Other
- Level: First
- Dimensions: 17 x 12
Game room
- Level: Second
- Dimensions: 22 x 12
Kitchen
- Features: Breakfast Bar, Built-in Features, Eat-in Kitchen, Granite Counters, Kitchen Island, Pantry, Walk-In Pantry
- Level: First
- Dimensions: 22 x 10
Laundry
- Features: Linen Closet
- Level: First
- Dimensions: 10 x 6
Living room
- Features: Built-in Features, Ceiling Fan(s), Fireplace
- Level: First
- Dimensions: 23 x 17
Office
- Features: Other
- Level: First
- Dimensions: 14 x 10
Heating
- Central, Fireplace(s), Natural Gas
Cooling
- Central Air, Ceiling Fan(s), Electric
Appliances
- Included: Some Gas Appliances, Dishwasher, Disposal, Gas Range, Microwave, Plumbed For Gas, Vented Exhaust Fan
- Laundry: Washer Hookup, Gas Dryer Hookup
Features
- Built-in Features, Decorative/Designer Lighting Fixtures, Double Vanity, Eat-in Kitchen, Granite Counters, High Speed Internet, Kitchen Island, Open Floorplan, Pantry, Cable TV, Vaulted Ceiling(s), Walk-In Closet(s), Wired for Sound
- Flooring: Carpet, Luxury Vinyl Plank, Tile
- Windows: Window Coverings
- Has basement: No
- Number of fireplaces: 1
- Fireplace features: Gas, Gas Starter, Living Room
Interior area
- Total interior livable area: 3,234 sqft
Property
Parking
- Total spaces: 2
- Parking features: Door-Single, Driveway, Garage Faces Front, Garage, Garage Door Opener
- Attached garage spaces: 2
- Has uncovered spaces: Yes
Features
- Levels: Two
- Stories: 2
- Patio & porch: Awning(s), Front Porch, Patio, Covered
- Exterior features: Awning(s), Private Yard, Rain Gutters
- Pool features: None, Community
- Spa features: Community
- Fencing: Back Yard,Wood
Lot
- Size: 5,619 Square Feet
- Features: Corner Lot, Landscaped, Subdivision, Few Trees
Details
- Parcel number: 41263685
Construction
Type & style
- Home type: SingleFamily
- Architectural style: Traditional,Detached
- Property subtype: Single Family Residence
Materials
- Brick, Rock, Stone
- Foundation: Slab
- Roof: Composition
Condition
- Year built: 2014
Utilities & green energy
- Sewer: Public Sewer
- Water: Public
- Utilities for property: Sewer Available, Water Available, Cable Available
Community & HOA
Community
- Features: Clubhouse, Playground, Park, Pool, Curbs
- Security: Smoke Detector(s)
- Subdivision: Presidio West
HOA
- Has HOA: Yes
- Services included: Association Management
- HOA fee: $330 annually
- HOA name: Real Property Management
- HOA phone: 817-337-1221
Location
- Region: Fort Worth
Financial & listing details
- Tax assessed value: $516,823
- Annual tax amount: $11,407
- Date on market: 1/2/2025
- Cumulative days on market: 56 days
- Listing terms: Cash,Conventional,FHA,VA Loan
Price history
| Date | Event | Price |
|---|---|---|
| 3/31/2025 | Sold | -- |
Source: NTREIS #20804887 Report a problem | ||
| 3/6/2025 | Pending sale | $519,900$161/sqft |
Source: NTREIS #20804887 Report a problem | ||
| 2/27/2025 | Contingent | $519,900$161/sqft |
Source: NTREIS #20804887 Report a problem | ||
| 2/14/2025 | Price change | $519,900-1%$161/sqft |
Source: NTREIS #20804887 Report a problem | ||
| 1/2/2025 | Listed for sale | $525,000$162/sqft |
Source: NTREIS #20804887 Report a problem | ||
Public tax history
| Year | Property taxes | Tax assessment |
|---|---|---|
| 2025 | $4,797 +1.1% | $516,823 |
| 2024 | $4,744 +4.1% | $516,823 -3.9% |
| 2023 | $4,559 -4.3% | $538,047 +22% |
| 2022 | $4,765 +8% | $440,923 +16.9% |
| 2021 | $4,411 +6.1% | $377,113 +7.7% |
| 2020 | $4,157 +2.9% | $350,289 +2.9% |
| 2019 | $4,039 -0.4% | $340,393 +2.7% |
| 2018 | $4,053 -49.7% | $331,562 +6.6% |
| 2017 | $8,062 +10.2% | $311,177 +11.3% |
| 2016 | $7,318 +1002.9% | $279,605 +7.3% |
| 2015 | $664 | $260,600 +1058.2% |
| 2014 | $664 | $22,500 |
| 2013 | -- | $22,500 |
| 2012 | -- | $22,500 |
| 2011 | -- | $22,500 -22.4% |
| 2010 | -- | $29,000 |
| 2009 | -- | $29,000 -20.4% |
| 2008 | -- | $36,450 |
Find assessor info on the county website
Neighborhood: Harmon Ranch
Nearby homes
- $309,2894 bd4 ba3.1k sqft1420 Creosote Dr, Fort Worth, TX 76177Off Market
- $394,3004 bd2 ba2.4k sqft1416 Creosote Dr, Fort Worth, TX 76177Off Market
- $568,700-- bd-- ba4.2k sqft1341 Needle Cactus Dr, Fort Worth, TX 76177Off Market
- $514,200-- bd-- ba3.6k sqft1337 Needle Cactus Dr, Fort Worth, TX 76177Off Market
- $318,6003 bd2 ba1.5k sqft1412 Creosote Dr, Fort Worth, TX 76177Off Market
- $621,0006 bd4 ba4.2k sqft9436 Brittlebrush Trl, Fort Worth, TX 76177Off Market
- $419,700-- bd-- ba2.6k sqft9436 Brittlebrush Trl, Fort Worth, TX 76177Off Market
- $489,200-- bd-- ba3.2k sqft9432 Brittlebrush Trl, Fort Worth, TX 76177Off Market
Nearby schools
GreatSchools rating
- 5/10Lizzie Curtis Elementary SchoolGrades: PK-5Distance: 0.3 mi
- 7/10CW Worthington Middle SchoolGrades: 6-8Distance: 3.4 mi
- 7/10V R Eaton High SchoolGrades: 9-12Distance: 3.6 mi
Schools provided by the listing agent
- Elementary: Lizzie Curtis
- Middle: CW Worthington
- High: Eaton
- District: Northwest ISD
Source: NTREIS. This data may not be complete. We recommend contacting the local school district to confirm school assignments for this home.
Get a cash offer in 3 minutes
Find out how much your home could sell for in as little as 3 minutes with a no-obligation cash offer.
Estimated market value
$491,700
Get a cash offer in 3 minutes
Find out how much your home could sell for in as little as 3 minutes with a no-obligation cash offer.
Estimated market value
$491,700
- Texas
- Tarrant County
- Fort Worth
- 76177
- Harmon Ranch
- 1424 Creosote Dr
Nearby cities
Nearby neighborhoods
Nearby zip codes
Other Fort Worth Topics
