Welcome to this beautifully maintained 4-bedroom, 3-bathroom home, offering spacious living and outdoor enjoyment for the whole family. Nestled in a quiet neighborhood, this property boasts a large, fully-fenced yard perfect for entertaining or relaxing. Step outside to discover a private pool, ideal for summer days, along with plenty of room for gardening, play, or outdoor gatherings.
Inside, you'll find a bright and open floor plan, with a welcoming living area and large windows that let in an abundance of natural light. The modern kitchen features stainless steel appliances, ample cabinetry, and a breakfast nook. Each of the four bedrooms offers comfort and privacy, with the master suite including an en-suite bath for added convenience.
Additional features include a two-car garage, laundry room, and ample storage throughout. With its combination of indoor comfort and outdoor space, this home is a rare find, offering both relaxation and entertainment in one place.
Don’t miss out on the opportunity to make this house your home. Schedule a tour today!
Sold
Price Unknown
1424 Crescent Dr, Sherman, TX 75092
4beds
2,620sqft
Single Family Residence
Built in 1968
0.39 Acres Lot
$361,600 Zestimate®
$--/sqft
$2,545 Estimated rent
Home value
$361,600
$333,000 - $394,000
$2,545/mo
Zestimate® history
Owner options
List your home for rent
$2,545/mo
Rent Zestimate®
Find your next renter with Zillow Rental Manager. Plus, with online applications, you can quickly screen prospective tenants – for free.
$2,545/mo
Rent Zestimate®
Refinance and save
Refinancing to a lower rate could help reduce your monthly payments and save thousands over the life of the loan.
Explore your selling options
Work with a Zillow partner agent
Leverage their expertise and Zillow's premium Showcase listings to get your home seen by more buyers.
Get startedList with your own agent
Get your home in front of millions of buyers by listing it on Zillow.
Learn how to do itSell it yourself
Take full control of how buyers see your home on Zillow by listing For Sale by Owner (FSBO).
List your homeWhat's special
Private poolStainless steel appliancesLarge fully-fenced yardLarge windowsModern kitchenMaster suiteBreakfast nook
Zillow last checked:
Listing updated:
Listed by:
Nicole Fletcher 0650922 972-382-8882,
Keller Williams Prosper Celina 972-382-8882
Bought with:
Lisa Penney
Keller Williams Prosper Celina
Source: NTREIS,MLS#: 20790336
Facts & features
Interior
Bedrooms & bathrooms
- Bedrooms: 4
- Bathrooms: 3
- Full bathrooms: 3
Primary bedroom
- Level: First
Bedroom
- Level: First
Bedroom
- Level: First
Bedroom
- Level: First
Dining room
- Level: First
Kitchen
- Level: First
Living room
- Level: First
Heating
- Central, Natural Gas
Cooling
- Central Air, Electric
Appliances
- Included: Double Oven, Dishwasher, Electric Oven, Gas Cooktop, Disposal, Microwave
- Laundry: Laundry in Utility Room
Features
- Built-in Features, Decorative/Designer Lighting Fixtures, Eat-in Kitchen, High Speed Internet, Cable TV
- Has basement: No
- Number of fireplaces: 1
- Fireplace features: Wood Burning
Interior area
- Total interior livable area: 2,620 sqft
Property
Parking
- Total spaces: 2
- Parking features: Driveway, Electric Gate, Garage, Oversized
- Attached garage spaces: 2
- Has uncovered spaces: Yes
Features
- Levels: One
- Stories: 1
- Patio & porch: Covered
- Exterior features: Rain Gutters
- Pool features: Gunite, In Ground, Pool, Pool/Spa Combo
- Fencing: Back Yard,Wood
Lot
- Size: 0.39 Acres
- Features: Back Yard, Corner Lot, Lawn, Landscaped, Subdivision, Sprinkler System, Few Trees
Details
- Parcel number: 159142
Construction
Type & style
- Home type: SingleFamily
- Architectural style: Traditional,Detached
- Property subtype: Single Family Residence
Materials
- Brick
- Foundation: Slab
- Roof: Composition
Condition
- Year built: 1968
Utilities & green energy
- Sewer: Public Sewer
- Water: Public
- Utilities for property: Sewer Available, Water Available, Cable Available
Community & HOA
Community
- Subdivision: Westwood 3rd Add
HOA
- Has HOA: No
Location
- Region: Sherman
Financial & listing details
- Tax assessed value: $215,287
- Annual tax amount: $9,790
- Date on market: 12/17/2024
- Cumulative days on market: 162 days
- Listing terms: Cash,Conventional,FHA,VA Loan
- Exclusions: Washer, dryer, fridge, curtains/rods
Price history
| Date | Event | Price |
|---|---|---|
| 5/28/2025 | Sold | -- |
Source: NTREIS #20790336 Report a problem | ||
| 5/5/2025 | Contingent | $394,000$150/sqft |
Source: NTREIS #20790336 Report a problem | ||
| 3/4/2025 | Price change | $394,000-1.3%$150/sqft |
Source: NTREIS #20790336 Report a problem | ||
| 12/17/2024 | Listed for sale | $399,000$152/sqft |
Source: NTREIS #20790336 Report a problem | ||
| 6/30/2022 | Sold | -- |
Source: NTREIS #20062242 Report a problem | ||
| 5/26/2022 | Pending sale | $399,000$152/sqft |
Source:  RE/MAX International #20062242 Report a problem RE/MAX International #20062242 Report a problem | ||
| 5/25/2022 | Contingent | $399,000$152/sqft |
Source: NTREIS #20062242 Report a problem | ||
| 5/19/2022 | Listed for sale | $399,000+38.1%$152/sqft |
Source: NTREIS #20062242 Report a problem | ||
| 10/4/2019 | Sold | -- |
Source: Agent Provided Report a problem | ||
| 9/13/2019 | Pending sale | $289,000$110/sqft |
Source: Paragon Realtors #14168901 Report a problem | ||
| 8/22/2019 | Listed for sale | $289,000$110/sqft |
Source: Paragon Realtors #14168901 Report a problem | ||
Public tax history
| Year | Property taxes | Tax assessment |
|---|---|---|
| 2025 | $3,727 -55% | $215,287 -51.8% |
| 2024 | $8,284 -9.6% | $446,369 +6.9% |
| 2023 | $9,167 | $417,530 +34.9% |
| 2022 | -- | $309,508 +10% |
| 2021 | -- | $281,371 +10% |
| 2020 | -- | $255,792 +10% |
| 2019 | $4,379 +18.8% | $232,538 +10.4% |
| 2018 | $3,685 | $210,686 +3% |
| 2017 | $3,685 | $204,484 -1.5% |
| 2016 | $3,685 -3.8% | $207,684 +10.6% |
| 2015 | $3,829 | $187,790 +0.5% |
| 2014 | $3,829 | $186,853 -0.2% |
| 2013 | -- | $187,183 -0.3% |
| 2012 | -- | $187,718 -2.8% |
| 2011 | -- | $193,164 -1% |
| 2010 | -- | $195,114 -2.8% |
| 2009 | -- | $200,764 +5.9% |
| 2008 | -- | $189,512 |
| 2007 | -- | $189,512 +8.6% |
| 2006 | -- | $174,521 -7.5% |
| 2005 | -- | $188,773 |
| 2004 | -- | $188,773 +6.8% |
| 2002 | -- | $176,714 +10% |
| 2001 | -- | $160,649 +1.9% |
| 2000 | -- | $157,692 |
Find assessor info on the county website
Neighborhood: 75092
Nearby homes
- $225,800-- bd-- ba-- sqft1424 Crescent Dr, Sherman, TX 75092Off Market
- $329,500-- bd2 ba-- sqft1420 Crescent Dr, Sherman, TX 75092Off Market
- $229,100-- bd-- ba-- sqft1420 Crescent Dr, Sherman, TX 75092Off Market
- $263,7003 bd2 ba1.9k sqft1421 Yarborough Dr, Sherman, TX 75092Off Market
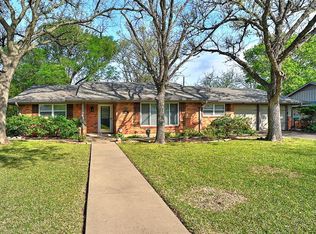
- $249,300-- bd1 ba1.9k sqft1425 Yarborough Dr, Sherman, TX 75092Off Market
- $280,1003 bd3 ba2k sqft1415 Yarborough Dr, Sherman, TX 75092Off Market
- $386,4004 bd3 ba2.6k sqft1504 Crescent Dr, Sherman, TX 75092Off Market
- $374,500-- bd2 ba3k sqft1425 Crescent Dr, Sherman, TX 75092Off Market
Nearby schools
GreatSchools rating
- 3/10Wakefield Elementary SchoolGrades: K-5Distance: 0.3 mi
- 5/10Piner Middle SchoolGrades: 6-8Distance: 1 mi
- 5/10Sherman High SchoolGrades: 9-12Distance: 2.8 mi
Schools provided by the listing agent
- Elementary: Wakefield
- Middle: Piner
- High: Sherman
- District: Sherman ISD
Source: NTREIS. This data may not be complete. We recommend contacting the local school district to confirm school assignments for this home.
Get a cash offer in 3 minutes
Find out how much your home could sell for in as little as 3 minutes with a no-obligation cash offer.
Estimated market value
$361,600
Get a cash offer in 3 minutes
Find out how much your home could sell for in as little as 3 minutes with a no-obligation cash offer.
Estimated market value
$361,600
- Texas
- Grayson County
- Sherman
- 75092
- 1424 Crescent Dr
Nearby cities
Nearby zip codes
Other Sherman Topics
