Beautifully updated and move-in ready, this stunning home in sought-after SW Durham offers the perfect blend of comfort, style, and convenience. The light-filled main level showcases an open-concept floor plan featuring a dramatic two-story family room with gas log fireplace, luxury flooring, updated fixtures, and designer paint throughout creating an inviting space ideal for both everyday living and entertaining. The first-floor owner's suite is designed for effortless one-level living and features soaring cathedral ceilings, abundant natural light, a spacious walk-in closet with custom closet system, and an expansive spa-inspired bath complete with dual vanities, soaking tub, seamless walk-in tile shower, and private water closet ft. comfort height ''luxuries''. The chef's kitchen boasts granite countertops, tile backsplash, stainless steel appliances, gleaming cabinetry, and multiple pass-throughs that provide a seamless connection to the surrounding living areas. Upstairs you'll find two generously sized bedrooms along with two versatile loft spaces, perfect for a media room, home office, or creative studio. Outdoor living is equally impressive with a spacious corner lot featuring a private screened porch, fenced wooded backyard, and extended concrete patio creating the ideal setting for relaxing or entertaining. Community amenities include swimming pools, clubhouse, scenic walking trails, open green space, and multiple neighborhood lakes. Ideally located with quick access to I-40, Hwy 54, and Hwy 55, offering an easy commute to Raleigh, Durham, Chapel Hill, RTP, and RDU Airport. Interactive 3D Virtual Tour and Video Walkthrough Available. Washer, Dryer, and Refrigerator convey, select furniture available with sale at no cost (ask agent for details). Roof (2019), HVAC (2019), HWH (2021), & Comfort Height Toilets.
Sold for $415,000
Zestimate®
$415,000
1424 Crimson Creek Dr, Durham, NC 27713
3beds
1,754sqft
Single Family Residence, Residential
Built in 2002
5,227 Square Feet Lot
$415,000 Zestimate®
$237/sqft
$2,055 Estimated rent
Home value
$415,000
$394,000 - $436,000
$2,055/mo
Zestimate® history
Owner options
List your home for rent
$2,055/mo
Rent Zestimate®
Find your next renter with Zillow Rental Manager. Plus, with online applications, you can quickly screen prospective tenants – for free.
$2,055/mo
Rent Zestimate®
Refinance and save
$2,567/mo
Est. payment
Refinancing to a lower rate could help reduce your monthly payments and save thousands over the life of the loan.
$2,567/mo
Est. payment
Explore your selling options
Work with a Zillow partner agent
Leverage their expertise and Zillow's premium Showcase listings to get your home seen by more buyers.
Get startedList with your own agent
Get your home in front of millions of buyers by listing it on Zillow.
Learn how to do itSell it yourself
Take full control of how buyers see your home on Zillow by listing For Sale by Owner (FSBO).
List your homeWhat's special
Gas log fireplaceAbundant natural lightSoaring cathedral ceilingsLuxury flooringUpdated fixturesSeamless walk-in tile showerExpansive spa-inspired bath
Zillow last checked:
Listing updated:
Listed by:
Robert Hunt 919-699-3210,
Keller Williams Elite Realty
Bought with:
Richard Cook, 304094
NorthGroup Real Estate, Inc.
Source: Doorify MLS,MLS#: 10151970
Facts & features
Interior
Bedrooms & bathrooms
- Bedrooms: 3
- Bathrooms: 3
- Full bathrooms: 2
- 1/2 bathrooms: 1
Heating
- Central, Natural Gas, Zoned
Cooling
- Central Air, Electric
Appliances
- Included: Dishwasher, Disposal, Dryer, Electric Cooktop, Range, Refrigerator, Washer
- Laundry: Electric Dryer Hookup, Laundry Room, Main Level, Washer Hookup
Features
- Bathtub Only, Cathedral Ceiling(s), Ceiling Fan(s), Chandelier, Double Vanity, Entrance Foyer, Granite Counters, High Ceilings, High Speed Internet, Open Floorplan, Master Downstairs, Separate Shower, Shower Only, Smooth Ceilings, Soaking Tub, Walk-In Closet(s), Walk-In Shower, Water Closet
- Flooring: Carpet, Vinyl, Tile
- Number of fireplaces: 1
- Fireplace features: Family Room, Gas Log
Interior area
- Total structure area: 1,754
- Total interior livable area: 1,754 sqft
- Finished area above ground: 1,754
- Finished area below ground: 0
Property
Parking
- Total spaces: 4
- Parking features: Attached, Concrete, Driveway, Garage, Garage Door Opener, Garage Faces Front, Off Street, On Site, On Street
- Attached garage spaces: 2
- Uncovered spaces: 2
Accessibility
- Accessibility features: Accessible Bedroom, Accessible Central Living Area, Accessible Closets, Accessible Common Area, Accessible Full Bath, Accessible Kitchen
Features
- Levels: Two
- Stories: 2
- Patio & porch: Patio, Porch, Screened
- Exterior features: Fenced Yard, Private Yard, Rain Gutters
- Pool features: Community, Outdoor Pool
- Fencing: Back Yard, Fenced, Wood
- Has view: Yes
Lot
- Size: 5,227 Square Feet
- Dimensions: 42 x 145 x 117 x 38
- Features: Back Yard, Corner Lot, Front Yard, Landscaped, Level, Wooded
Details
- Parcel number: 154820
- Zoning: PDR
- Special conditions: Standard
Construction
Type & style
- Home type: SingleFamily
- Architectural style: Traditional, Transitional
- Property subtype: Single Family Residence, Residential
Materials
- Vinyl Siding
- Foundation: Slab
- Roof: Shingle
Condition
- New construction: No
- Year built: 2002
Utilities & green energy
- Sewer: Public Sewer
- Water: Public
- Utilities for property: Cable Available, Electricity Connected, Natural Gas Connected, Sewer Connected, Water Connected
Community & HOA
Community
- Features: Clubhouse, Lake, Sidewalks, Street Lights, Other
- Subdivision: Copper Creek
HOA
- Has HOA: Yes
- Amenities included: Clubhouse, Pool
- Services included: Maintenance Grounds, Storm Water Maintenance
- HOA fee: $46 monthly
Location
- Region: Durham
Financial & listing details
- Price per square foot: $237/sqft
- Tax assessed value: $424,171
- Annual tax amount: $4,204
- Date on market: 3/12/2026
- Road surface type: Asphalt
Price history
| Date | Event | Price |
|---|---|---|
| 5/22/2026 | Sold | $415,000-2.4%$237/sqft |
Source:  Doorify MLS #10151970 Report a problem Doorify MLS #10151970 Report a problem | ||
| 4/13/2026 | Pending sale | $425,000$242/sqft |
Source: Doorify MLS #10151970 Report a problem | ||
| 4/1/2026 | Price change | $425,000-2.3%$242/sqft |
Source: Doorify MLS #10151970 Report a problem | ||
| 3/12/2026 | Listed for sale | $435,000+119.8%$248/sqft |
Source: Doorify MLS #10151970 Report a problem | ||
| 6/8/2015 | Sold | $197,900-6.9%$113/sqft |
Source: Doorify MLS #2002233 Report a problem | ||
| 4/21/2015 | Listed for sale | $212,500+28.4%$121/sqft |
Source: Coldwell Banker Howard Perry and Walston #2002233 Report a problem | ||
| 10/2/2002 | Sold | $165,500$94/sqft |
Source: Public Record Report a problem | ||
Public tax history
| Year | Property taxes | Tax assessment |
|---|---|---|
| 2025 | $4,205 +27.8% | $424,171 +79.8% |
| 2024 | $3,291 +6.5% | $235,928 |
| 2023 | $3,090 +2.3% | $235,928 |
| 2022 | $3,020 +0.5% | $235,928 |
| 2021 | $3,005 +2.4% | $235,928 |
| 2020 | $2,935 | $235,928 |
| 2019 | $2,935 | $235,928 +20.1% |
| 2018 | $2,935 +10.9% | $196,491 |
| 2017 | $2,646 +3.5% | $196,491 |
| 2016 | $2,557 | $196,491 -5.8% |
| 2015 | $2,557 -11.5% | $208,622 |
| 2014 | $2,888 | $208,622 |
| 2013 | -- | $208,622 |
| 2012 | -- | $208,622 |
| 2011 | $2,719 +0.4% | $208,622 |
| 2010 | $2,707 +4% | $208,622 |
| 2009 | $2,604 | $208,622 |
| 2008 | $2,604 +15.2% | $208,622 +30.4% |
| 2007 | $2,260 +1.4% | $160,028 |
| 2006 | $2,228 | $160,028 |
| 2005 | $2,228 +1.4% | $160,028 |
| 2004 | $2,197 | $160,028 |
| 2003 | -- | $160,028 |
Find assessor info on the county website
Neighborhood: 27713
Nearby homes
- $677-- bd-- ba-- sqft1430 Crimson Creek Dr, Durham, NC 27713Off Market
- $372,2003 bd2 ba1.5k sqft1422 Crimson Creek Dr, Durham, NC 27713Off Market
- $418,7003 bd3 ba1.6k sqft1425 Copper Creek Dr, Durham, NC 27713Off Market

- $361,4003 bd3 ba1.4k sqft1420 Crimson Creek Dr, Durham, NC 27713Off Market
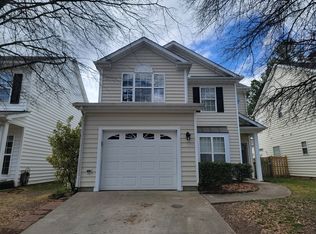
- $393,5003 bd2 ba1.7k sqft1418 Crimson Creek Dr, Durham, NC 27713Off Market
- $357,4003 bd3 ba1.4k sqft1423 Copper Creek Dr, Durham, NC 27713Off Market
- $424,8003 bd2 ba1.7k sqft1426 Copper Creek Dr, Durham, NC 27713Off Market
- $422,0003 bd3 ba1.7k sqft1428 Copper Creek Dr, Durham, NC 27713Sold
Nearby schools
GreatSchools rating
- 6/10Pearsontown ElementaryGrades: PK-5Distance: 1.2 mi
- 2/10Lowe's Grove MiddleGrades: 6-8Distance: 1.1 mi
- 2/10Hillside HighGrades: 9-12Distance: 2.7 mi
Schools provided by the listing agent
- Elementary: Durham - W G Pearson Elementary
- Middle: Durham - Lowes Grove
- High: Durham - Hillside
Source: Doorify MLS. This data may not be complete. We recommend contacting the local school district to confirm school assignments for this home.
Get a cash offer in 3 minutes
Find out how much your home could sell for in as little as 3 minutes with a no-obligation cash offer.
Estimated market value
$415,000
Get a cash offer in 3 minutes
Find out how much your home could sell for in as little as 3 minutes with a no-obligation cash offer.
Estimated market value
$415,000
- North Carolina
- Durham County
- Durham
- 27713
- 1424 Crimson Creek Dr
Nearby cities
Nearby neighborhoods
Nearby zip codes
Other Durham Topics
