Skip main navigation
Sold for $373,000
  • $373,000

    1424 Dixie Ln, North Port, FL 34289

    2beds
    2,036sqft
    Single Family Residence
    Built in 2004
    8,806 Square Feet Lot
    $365,000 Zestimate®
    $183/sqft
    $2,288 Estimated rent

    Home value

    $365,000

    $332,000 - $402,000

    $2,288/mo

    Zestimate® history
    Loading
    Loading...

    Owner options

    List your home for rent

    $2,288/mo

    Rent Zestimate®

    Find your next renter with Zillow Rental Manager. Plus, with online applications, you can quickly screen prospective tenants – for free.

    Learn more

    $2,288/mo

    Rent Zestimate®

    Refinance and save

    $2,406/mo

    Est. payment

    Refinancing to a lower rate could help reduce your monthly payments and save thousands over the life of the loan.

    See today's rates

    $2,406/mo

    Est. payment

    Explore your selling options

    Work with a Zillow partner agent

    Leverage their expertise and Zillow's premium Showcase listings to get your home seen by more buyers.

    Get started

    List with your own agent

    Get your home in front of millions of buyers by listing it on Zillow.

    Learn how to do it

    Sell it yourself

    Take full control of how buyers see your home on Zillow by listing For Sale by Owner (FSBO).

    List your home

    What's special

    New roofNew exterior garage lightingQuiet col de sacGame roomNew refrigeratorFresh exterior paintHurricane shutters
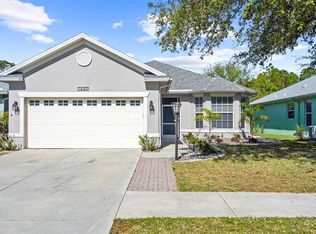
    Prepare to be captivated by this elegant, impeccable home with 2 full suites PLUS a flex room/den/office/guest room, situated on a quiet col de sac. A grand open floorplan with coffered ceilings, soft white tiles and plantation shutters throughout. This warm sunlit retreat offers an abundance of cabinetry in the well-designed kitchen with an eating area framed by windows, a new refrigerator (2023), dishwasher (2020), garbage disposal (2017). The flex room/den/office/guest room has pocket doors & double windows overlooking the lake and preserve. On either side of the spacious den are 2 king-sized suites. The primary suite offers window lights in both the bedroom & bathroom, a walk-in closet, linen closet, oversized shower, double sinks and commode closet. The split secondary suite greets you with an arched entrance to a private hall leading to a king-size bedroom, full bath and linen closet. As in the primary suite, there is a window light in the bathroom. All this PLUS an oversized 24 ½ x 18 1/2 garage with workbench, a 25 x 11 1/2' lanai with sliding vinyl windows (making it a Florida sunroom), hurricane shutters, newer water heater (2018), new roof (2020), fresh exterior paint (2020), new AC with air purifier and UV light (2020), new exterior garage lighting (2020). This spectacular home overlooks a small lake surrounded by preserves. The owners have enjoyed fiery sunsets that capture the soul. A wildlife habitat that never ceases to amaze. Osprey and hawks, eagles and cranes, wild turkeys and Monarchs and a rare glimpse of uncommon turtles. This property is one of a kind. Do not miss your opportunity to live in a natural slice of Florida paradise. This enchanting home is within Lakeside Plantation, a vibrant community with miles of sidewalks and multiple lakes. The community center has a resort-style, heated saltwater pool, an exercise room, Har Tru tennis courts, pickleball, basketball courts, bocce ball, a playground and a beautiful lakeside park with gazebo, grills and picnic tables. Lakeside Plantation is a community for all ages. The recently remodeled clubhouse has a game room, billiards, a full kitchen, a meeting and events hall with a dance floor. The low annual CDD fee is included in your tax bill. A Florida lifestyle like no other, only 30-40 minutes from some of the most beautiful beaches in SW Florida. Make your appointment before it’s too late.

    Zillow last checked:

    Listing updated:

    Listed by:

    Dawn Frandsen 941-600-9629,

    EXIT KING REALTY 941-497-6060

    Bought with:

    Olga Vakoulich, 3442703

    PALM PARADISE REALTY GROUP

    Source: Stellar MLS,MLS#: N6139935MLS LogoOriginating MLS: Venice

    Facts & features

    Interior

    Bedrooms & bathrooms
    • Bedrooms: 2
    • Bathrooms: 2
    • Full bathrooms: 2
    Rooms
    • Room types: Den/Library/Office
    Primary bedroom
    • Features: En Suite Bathroom, Walk-In Closet(s)
    • Level: First
    • Area: 429 Square Feet
    • Dimensions: 33x13
    Other
    • Features: En Suite Bathroom, Built-in Closet
    • Level: First
    • Area: 235.2 Square Feet
    • Dimensions: 19.6x12
    Balcony porch lanai
    • Features: Ceiling Fan(s), No Closet
    • Level: First
    • Area: 324.8 Square Feet
    • Dimensions: 28x11.6
    Den
    • Features: Ceiling Fan(s), No Closet
    • Level: First
    Dining room
    • Features: No Closet
    • Level: First
    • Area: 294 Square Feet
    • Dimensions: 14x21
    Kitchen
    • Features: Built-in Features, Storage Closet
    • Level: First
    • Area: 176 Square Feet
    • Dimensions: 17.6x10
    Laundry
    • Features: No Closet
    • Level: First
    • Area: 56 Square Feet
    • Dimensions: 10x5.6
    Living room
    • Features: Ceiling Fan(s), No Closet
    • Level: First
    • Area: 378 Square Feet
    • Dimensions: 18x21
    Heating
    • Electric
    Cooling
    • Central Air
    Appliances
    • Included: Dishwasher, Disposal, Dryer, Electric Water Heater, Microwave, Range, Refrigerator, Washer
    • Laundry: Electric Dryer Hookup, Laundry Room, Washer Hookup
    Features
    • Ceiling Fan(s), Coffered Ceiling(s), Eating Space In Kitchen, High Ceilings, Open Floorplan, Primary Bedroom Main Floor, Solid Surface Counters, Split Bedroom, Thermostat, Tray Ceiling(s), Walk-In Closet(s)
    • Flooring: Carpet, Ceramic Tile
    • Windows: Shutters, Window Treatments, Hurricane Shutters
    • Has fireplace: No
    Interior area
    • Total structure area: 2,036
    • Total interior livable area: 2,036 sqft

    Property

    Parking
    • Total spaces: 2
    • Parking features: Garage - Attached
    • Attached garage spaces: 2
    • Details: Garage Dimensions: 24x18
    Features
    • Levels: One
    • Stories: 1
    • Patio & porch: Covered, Enclosed, Front Porch, Other, Porch, Screened
    • Exterior features: Garden, Lighting, Private Mailbox, Rain Gutters
    • Has view: Yes
    • View description: Trees/Woods, Water, Lake
    • Has water view: Yes
    • Water view: Water,Lake
    • Waterfront features: Lake, Lake Front, Lake Privileges
    Lot
    • Size: 8,806 Square Feet
    • Features: Conservation Area
    • Residential vegetation: Mature Landscaping, Trees/Landscaped
    Details
    • Parcel number: 1116011809
    • Zoning: PCDN
    • Special conditions: None

    Construction

    Type & style
    • Home type: SingleFamily
    • Architectural style: Florida
    • Property subtype: Single Family Residence
    Materials
    • Block, Stucco
    • Foundation: Slab
    • Roof: Shingle
    Condition
    • New construction: No
    • Year built: 2004

    Utilities & green energy

    • Sewer: Public Sewer
    • Water: Public
    • Utilities for property: BB/HS Internet Available, Cable Connected, Electricity Connected, Public, Sewer Connected, Street Lights, Underground Utilities, Water Connected

    Community & HOA

    Community
    • Features: Lake, Clubhouse, Fitness Center, Golf Carts OK, Handicap Modified, Irrigation-Reclaimed Water, Park, Playground, Pool, Sidewalks, Tennis Court(s), Wheelchair Access
    • Pet fee: $0 monthly
    • Subdivision: LAKESIDE PLANTATION
    HOA
    • Has HOA: No
    • Amenities included: Basketball Court, Cable TV, Clubhouse, Fitness Center, Handicap Modified, Lobby Key Required, Maintenance, Pickleball Court(s), Playground, Pool, Recreation Facilities, Security, Spa/Hot Tub, Tennis Court(s), Wheelchair Access
    • Services included: Common Area Taxes, Community Pool, Reserve Fund, Manager, Pool Maintenance, Recreational Facilities
    • HOA name: Harold Myers
    • HOA phone: 941-423-5500
    Location
    • Region: North Port

    Financial & listing details

    • Price per square foot: $183/sqft
    • Tax assessed value: $279,100
    • Annual tax amount: $7,208
    • Date on market: 8/5/2025
    • Cumulative days on market: 44 days
    • Listing terms: Cash,Conventional
    • Ownership: Fee Simple
    • Total actual rent: 0
    • Electric utility on property: Yes
    • Road surface type: Paved

    Price history

    DateEventPrice
    10/20/2025Sold$373,000+0.8%$183/sqft
    Source: Stellar MLS #N6139935 Report a problem
    9/19/2025Pending sale$369,900$182/sqft
    Source: Stellar MLS #N6139935 Report a problem
    9/15/2025Price change$369,900-2.6%$182/sqft
    Source: Stellar MLS #N6139935 Report a problem
    8/5/2025Listed for sale$379,900+28.8%$187/sqft
    Source: Stellar MLS #N6139935 Report a problem
    2/25/2021Sold$295,000+1.8%$145/sqft
    Source: Stellar MLS #C7437092 Report a problem
    1/13/2021Pending sale$289,900$142/sqft
    Source: Stellar MLS #C7437092 Report a problem
    1/10/2021Listed for sale$289,900+694.2%$142/sqft
    Source: KELLER WILLIAMS ISLAND LIFE #C7437092 Report a problem
    2/18/2004Sold$36,500$18/sqft
    Source: Public Record Report a problem

    Public tax history

    YearProperty taxesTax assessment
    2025$6,714 -6.9%$279,100 -11.8%
    2024$7,208 -3%$316,300 -4.8%
    2023$7,433 +8.8%$332,278 +3%
    2022$6,830 +21.6%$322,600 +50.5%
    2021$5,615 -2.2%$214,400 -4.5%
    2020$5,740 +6.9%$224,620 +10%
    2019$5,368 $204,200 +3.4%
    2018$5,368 +5.7%$197,500 +3.8%
    2017$5,080 +9.4%$190,333 +0.8%
    2016$4,642 $188,800 +18.1%
    2015$4,642 +7.5%$159,800 +15.2%
    2014$4,317 +1.5%$138,700
    2013$4,254 +5.4%$138,700 +8.5%
    2012$4,037 -0.7%$127,800 -3.8%
    2011$4,064 -1.6%$132,800 -2.1%
    2010$4,132 -7.4%$135,600 -2.3%
    2009$4,463 $138,800 -17.9%
    2008$4,463 -18.4%$169,000 -28.4%
    2007$5,470 $236,100 -9.3%
    2006-- $260,300 +31.1%
    2005-- $198,600 +601.8%
    2004$2,243 +41.9%$28,300 +23%
    2003$1,581 +69.6%$23,000
    2002$932 +84.5%$23,000
    2001$505 $23,000
    Find assessor info on the county website

    Neighborhood: 34289

    Nearby schools

    GreatSchools rating
    Schools provided by the listing agent
    • Elementary: Toledo Blade Elementary
    • Middle: Woodland Middle School
    • High: North Port High

    Source: Stellar MLS. This data may not be complete. We recommend contacting the local school district to confirm school assignments for this home.

    Get a cash offer in 3 minutes
    Find out how much your home could sell for in as little as 3 minutes with a no-obligation cash offer.
    Estimated market value
    $365,000
    Get a cash offer in 3 minutes
    Find out how much your home could sell for in as little as 3 minutes with a no-obligation cash offer.
    Estimated market value
    $365,000