Skip main navigation
Off market
  • $956,100

    1424 Duckweed Cir #14, Odenton, MD 21113

    4beds
    --baths
    4,371sqft
    Single Family Residence
    Built in 2021
    7,840 Square Feet Lot
    $956,100 Zestimate®
    $219/sqft
    $4,217 Estimated rent

    Home value

    $956,100

    $870,000 - $1.05M

    $4,217/mo

    Zestimate® history
    Loading
    Loading...

    Owner options

    List your home for rent

    $4,217/mo

    Rent Zestimate®

    Find your next renter with Zillow Rental Manager. Plus, with online applications, you can quickly screen prospective tenants – for free.

    Learn more

    $4,217/mo

    Rent Zestimate®

    Refinance and save

    $5,783/mo

    Est. payment

    Refinancing to a lower rate could help reduce your monthly payments and save thousands over the life of the loan.

    See today's rates

    $5,783/mo

    Est. payment

    Explore your selling options

    Work with a Zillow partner agent

    Leverage their expertise and Zillow's premium Showcase listings to get your home seen by more buyers.

    Get started

    List with your own agent

    Get your home in front of millions of buyers by listing it on Zillow.

    Learn how to do it

    Sell it yourself

    Take full control of how buyers see your home on Zillow by listing For Sale by Owner (FSBO).

    List your home

    What's special

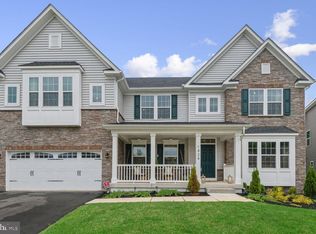
    Resort Style Living in The Woodlands @ Two Rivers. Welcome to this Beautiful and Elegant Corsica Model. Over 3,600 Sq.ft. with 3 levels of living space, this impressive home flows seamlessly from the moment you walk in the Two-story foyer, Home Office, Gourmet kitchen with quartz counters and an endless number of cabinets, large walk-in pantry, amazing large island! The great room-it is a GREAT ROOM with high ceiling gas fireplace and room for everyone and more! The large breakfast area, kitchen and great room- all lead to a private covered back porch with view of the woods. This private deck is an ideal place to get away from it all with a glass of wine and a great book. Upstairs, has a huge loft- great for entertaining, while 3 bedrooms and a full bath offer private comfort. The luxurious owner's suite features 2 walk-in closets and a dreamy spa bath. Finish walk-out basement for even more space. Don't worry there is space left for storage. The Corsica is an instant classic. I love this house and you have a chance to make it your home. vibrant lifestyle including: -10,000+ Sq. Ft. Clubhouse with Meeting Room, Game Room, and Fitness Center -Resort-Style Outdoor & Competition Pool -Basketball & Multi-Sport Court, Tennis, Sand Volleyball, Playgrounds -Hiking & Biking Trails -Community Garden & Environmental Park -Dog Park -Outdoor Patio & Fire pit and more! **VA Assumable loan for VA eligible buyer. Rate is under 3%.** This could be a Vets lucky day!

    This property is off market, which means it's not currently listed for sale or rent on Zillow. This may be different from what's available on other websites or public sources.

    Zillow last checked:

    Listing updated:

    Source: HomeServices Property Management,MLS#: MDAA2066936MLS Logo

    Facts & features

    Interior

    Bedrooms & bathrooms
    • Bedrooms: 4
    • Full bathrooms: 3
    • 1/2 bathrooms: 1
    Heating
    • Energy Star Heating System, Forced Air
    Cooling
    • Central A/C
    Appliances
    • Included: Cooktop, Dishwasher, Disposal, Energy Efficient Appliances, Exhaust Fan, Icemaker, Oven - Double, Oven - Self Cleaning, Oven - Wall, Oven/Range - Gas, Refrigerator, Stainless Steel Appliances
    Features
    • Breakfast Area, Carpet, Dining Area, Floor Plan - Open, Formal/Separate Dining Room, Kitchen - Gourmet, Kitchen - Island, Pantry, Soaking Tub, Walk-in Closet(s)
    • Flooring: Carpet, Ceramic Tile, Luxury Vinyl Plank, Wood
    • Basement: Daylight, Partial,Improved,Outside Entrance,Partially Finished,Rear Entrance,Su
    • Number of fireplaces: 1
    Interior area
    • Total interior livable area: 4,371 sqft

    Property

    Parking
    • Parking features: Attached Garage, Driveway, Garage - Front Entry, Inside Access, Garage Door Opener
    • Has uncovered spaces: Yes
    Features
    • Exterior features: Bump-outs, Sidewalks, Street Lights
    Lot
    • Size: 7,840 Square Feet

    Construction

    Type & style
    • Home type: SingleFamily
    • Architectural style: Detached
    • Property subtype: Single Family Residence
    Materials
    • Combination, Stone, Vinyl Siding
    Condition
    • New construction: No
    • Year built: 2021

    Utilities & green energy

    • Sewer: Public Sewer
    • Water: Public

    Community & HOA

    Community
    • Subdivision: Two Rivers
    HOA
    • Has HOA: Yes
    • HOA fee: $188 monthly
    Location
    • Region: Odenton

    Financial & listing details

    • Price per square foot: $219/sqft
    • Annual tax amount: $8,072
    • Date on market: 9/28/2023
    • Ownership: Fee Simple

    Price history

    Price history is unavailable.

    Public tax history

    Tax history is unavailable.

    Neighborhood: 21113

    Nearby schools

    GreatSchools rating
    Schools provided by the listing agent
    • Middle: Arundel
    • High: Arundel
    • District: Anne Arundel County Public Schools

    Source: HomeServices Property Management. This data may not be complete. We recommend contacting the local school district to confirm school assignments for this home.

    Get a cash offer in 3 minutes
    Find out how much your home could sell for in as little as 3 minutes with a no-obligation cash offer.
    Estimated market value
    $956,100
    Get a cash offer in 3 minutes
    Find out how much your home could sell for in as little as 3 minutes with a no-obligation cash offer.
    Estimated market value
    $956,100