Skip main navigation
Closed
  • $380,000

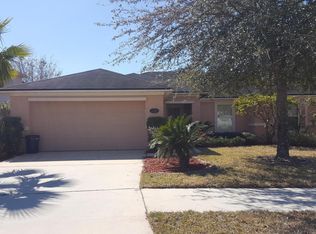
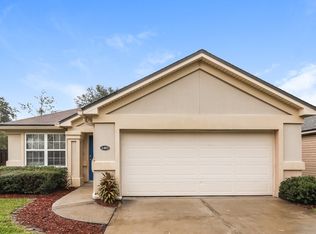
    1424 DUNNS LAKE Drive, Jacksonville, FL 32218

    5beds
    3,414sqft
    Single Family Residence
    Built in 2006
    6,969 Square Feet Lot
    $404,700 Zestimate®
    $111/sqft
    $2,883 Estimated rent

    Home value

    $404,700

    $384,000 - $425,000

    $2,883/mo

    Zestimate® history
    Loading
    Loading...

    Owner options

    List your home for rent

    $2,883/mo

    Rent Zestimate®

    Find your next renter with Zillow Rental Manager. Plus, with online applications, you can quickly screen prospective tenants – for free.

    Learn more

    $2,883/mo

    Rent Zestimate®

    Refinance and save

    $3,216/mo

    Est. payment

    Refinancing to a lower rate could help reduce your monthly payments and save thousands over the life of the loan.

    See today's rates

    $3,216/mo

    Est. payment

    Explore your selling options

    Work with a Zillow partner agent

    Leverage their expertise and Zillow's premium Showcase listings to get your home seen by more buyers.

    Get started

    List with your own agent

    Get your home in front of millions of buyers by listing it on Zillow.

    Learn how to do it

    Sell it yourself

    Take full control of how buyers see your home on Zillow by listing For Sale by Owner (FSBO).

    List your home

    What's special

    Prepare to be captivated as you step into this stunning 2 story residence. The spacious open floor plan, adorned with numerous rooms, halls, and stairs, invites exploration from the moment you arrive. Upon entering the main floor, you'll be greeted by the elegance of the formal living room, setting the tone for gatherings and relaxation. To the left, a hallway beckons, leading you to the master suite—a sanctuary boasting a lavish five-piece bathroom, offering unparalleled comfort and luxury. Continuing forward, you'll discover the heart of the home: the beautiful kitchen, adorned with an expansive island and abundant counter space, perfect for culinary and gatherings alike. Ascend the staircase to the upper level, where the allure of this home continues to unfold. Here, you'll discover four oversized bedrooms and a tranquil oasis of a loft. There's a 2nd master suite and laundry room upstairs showing a generous layout and thoughtful design. This home is a must see!!

    Zillow last checked:

    Listing updated:

    Listed by:

    LISA BRANNON 904-673-9551,

    EXP REALTY LLC 888-883-8509

    Bought with:

    KATRINA RAGON, 3471059

    WATSON REALTY CORP

    Source: realMLS,MLS#: 2016455MLS Logo

    Facts & features

    Interior

    Bedrooms & bathrooms
    • Bedrooms: 5
    • Bathrooms: 3
    • Full bathrooms: 3
    Heating
    • Central
    Cooling
    • Central Air
    Appliances
    • Included: Disposal, Electric Oven, ENERGY STAR Qualified Dishwasher, ENERGY STAR Qualified Refrigerator, ENERGY STAR Qualified Water Heater, Microwave
    • Laundry: Upper Level
    Features
    • Breakfast Bar, Ceiling Fan(s), Eat-in Kitchen, Entrance Foyer, In-Law Floorplan, Jack and Jill Bath, Kitchen Island, Pantry, Primary Bathroom -Tub with Separate Shower, Split Bedrooms, Vaulted Ceiling(s), Walk-In Closet(s)
    • Flooring: Carpet, Tile
    • Number of fireplaces: 1
    Interior area
    • Total interior livable area: 3,414 sqft

    Property

    Parking
    • Total spaces: 2
    • Parking features: Attached, Garage
    • Attached garage spaces: 2
    Features
    • Levels: Two
    • Stories: 2
    • Patio & porch: Covered, Patio
    • Fencing: Back Yard
    Lot
    • Size: 6,969 Square Feet
    Details
    • Parcel number: 1069541115
    • Zoning description: PUD

    Construction

    Type & style
    • Home type: SingleFamily
    • Architectural style: Multi Generational
    • Property subtype: Single Family Residence
    Condition
    • New construction: No
    • Year built: 2006

    Utilities & green energy

    • Sewer: Public Sewer
    • Water: Public
    • Utilities for property: Cable Available, Electricity Connected, Sewer Connected, Water Connected

    Community & HOA

    Community
    • Security: Fire Alarm, Smoke Detector(s)
    • Subdivision: Dunns Creek Plantation
    HOA
    • Has HOA: Yes
    • Amenities included: Pool, Barbecue, Basketball Court, Dog Park, Fitness Center
    • HOA fee: $573 annually
    Location
    • Region: Jacksonville

    Financial & listing details

    • Price per square foot: $111/sqft
    • Tax assessed value: $358,863
    • Annual tax amount: $6,141
    • Date on market: 9/20/2024
    • Listing terms: Cash,Conventional,FHA,VA Loan
    • Road surface type: Asphalt

    Price history

    DateEventPrice
    11/29/2024Sold$380,000-2.5%$111/sqft
    Source: realMLS #2016455 Report a problem
    9/20/2024Listed for sale$389,900$114/sqft
    Source: realMLS #2016455 Report a problem
    8/23/2024Listing removed--
    Source: realMLS #2016455 Report a problem
    8/15/2024Price change$389,900-2.5%$114/sqft
    Source: realMLS #2016455 Report a problem
    8/1/2024Price change$399,900-4.8%$117/sqft
    Source: realMLS #2016455 Report a problem
    7/11/2024Price change$419,900-1.2%$123/sqft
    Source: realMLS #2016455 Report a problem
    6/12/2024Price change$425,000-5.5%$124/sqft
    Source: realMLS #2016455 Report a problem
    5/10/2024Price change$449,900-3.2%$132/sqft
    Source: realMLS #2016455 Report a problem
    4/22/2024Price change$465,000-2.1%$136/sqft
    Source: realMLS #2016455 Report a problem
    3/27/2024Listed for sale$475,000+156.8%$139/sqft
    Source: realMLS #2016455 Report a problem
    2/6/2024Listing removed--
    Source: Zillow Rentals Report a problem
    2/5/2024Listed for rent$2,470$1/sqft
    Source: Zillow Rentals Report a problem
    2/5/2024Listing removed--
    Source: Zillow Rentals Report a problem
    1/22/2024Listed for rent$2,470+26.7%$1/sqft
    Source: Zillow Rentals Report a problem
    2/19/2020Listing removed$1,950$1/sqft
    Source: Main Street Renewal Report a problem
    1/23/2020Listed for rent$1,950$1/sqft
    Source: Main Street Renewal Corporate Report a problem
    10/21/2019Sold$185,000-27.5%$54/sqft
    Source: Public Record Report a problem
    9/7/2006Sold$255,000$75/sqft
    Source: Public Record Report a problem

    Public tax history

    YearProperty taxesTax assessment
    2024$6,374 +3.8%$338,808 +10%
    2023$6,141 +18.5%$308,008 +10%
    2022$5,183 +11.5%$280,008 +10%
    2021$4,649 +0.8%$254,553 +1.5%
    2020$4,610 +57.7%$250,787 +29.2%
    2019$2,922 +1.3%$194,122 +1.9%
    2018$2,883 $190,503 +2.1%
    2017$2,883 +1.3%$186,585 +2.1%
    2016$2,846 +0.6%$182,748 +0.7%
    2015$2,828 -1%$181,478 +0.8%
    2014$2,856 $180,038 +1.5%
    2013-- $177,378 -7.7%
    2012-- $192,133 -2.2%
    2011-- $196,464 -8.9%
    2010-- $215,577 -9.7%
    2009-- $238,818
    Find assessor info on the county website

    Neighborhood: Oceanway

    Nearby schools

    GreatSchools rating
    Schools provided by the listing agent
    • Elementary: Louis Sheffield
    • Middle: Oceanway
    • High: First Coast

    Source: realMLS. This data may not be complete. We recommend contacting the local school district to confirm school assignments for this home.

    Get a cash offer in 3 minutes
    Find out how much your home could sell for in as little as 3 minutes with a no-obligation cash offer.
    Estimated market value
    $404,700
    Get a cash offer in 3 minutes
    Find out how much your home could sell for in as little as 3 minutes with a no-obligation cash offer.
    Estimated market value
    $404,700