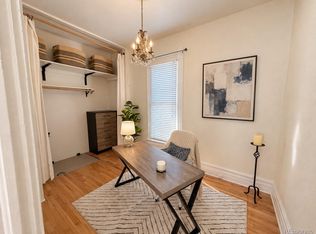
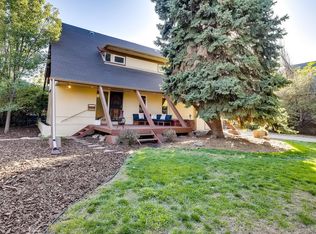
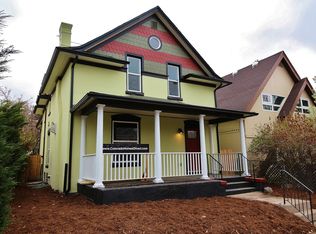
Welcome to this charming 2-bedroom, 1-bath Victorian in Denver’s highly sought-after Whittier neighborhood. Full of character and modern updates, this home blends timeless craftsmanship with today’s comforts. Step inside to a light-filled, open floor plan with tall ceilings, warm exposed brick, and refinished hardwood floors. Original hand-crafted moulding, trim, and window frames preserve its historic charm, while the south-facing sunroom offers a flexible space for a home office, mudroom, or exercise room. Fresh interior and exterior paint (2025) ensures a move-in-ready feel. The thoughtfully upgraded kitchen boasts new quartz countertops, new backsplash, and appliances, along with a butcher block breakfast bar and a large walk-in pantry and built-in shelving. Dishwasher hookups are already installed for a simple upgrade. The bathroom retains vintage character with a clawfoot tub, complemented by an updated vanity. Two extra-deep closets and cabinet storage provide everyday convenience, while a rare basement cellar and a full-length lofted attic offer expansive storage or future equity by finishing the living space or adding a primary suite. Major system updates bring peace of mind, including central A/C (2024), new water heater (2024), new gas line (2024), repaired sewer line (2024), and newer double-pane windows for efficiency. Outdoors, the xeriscaped front and back yards make for low-maintenance living, while a garden station and included grill and smoker encourage year-round enjoyment. Relax on the front porch or back deck, surrounded by new wood fencing with solar lighting for evening ambiance. The location is unbeatable—just steps from Whittier Café, Luchador, The Plimoth, Onefold, and Ephemeral Taproom, with City Park amenities and Five Points dining and culture minutes away. Easy access to light rail, bus routes, bike lanes, and top medical centers makes this home as convenient as it is charming.
Sold for $525,000
Zillow last checked:
Listing updated:
Bought with:
Megan Kemp, 100077603
Keller Williams Realty Downtown LLC
Source: REcolorado as distributed by MLS GRID,MLS#: 8844317
Price history
| Date | Event | Price |
|---|---|---|
| 10/22/2025 | Sold | $525,000$489/sqft |
Source:  REcolorado as distributed by MLS GRID #8844317 Report a problem REcolorado as distributed by MLS GRID #8844317 Report a problem | ||
| 10/3/2025 | Pending sale | $525,000$489/sqft |
Source: REcolorado as distributed by MLS GRID #8844317 Report a problem | ||
| 9/18/2025 | Price change | $525,000-4.5%$489/sqft |
Source: REcolorado as distributed by MLS GRID #8844317 Report a problem | ||
| 9/4/2025 | Listed for sale | $550,000+69.2%$513/sqft |
Source: REcolorado as distributed by MLS GRID #8844317 Report a problem | ||
| 10/23/2015 | Sold | $325,000+75.7%$303/sqft |
Source: Public Record Report a problem | ||
| 10/18/2012 | Listing removed | $1,350$1/sqft |
Source: Metro Brokers - Kimmel and Company Report a problem | ||
| 9/25/2012 | Listed for rent | $1,350$1/sqft |
Source: Metro Brokers - Kimmel and Company Report a problem | ||
| 4/30/2005 | Sold | $185,000+44%$172/sqft |
Source: Public Record Report a problem | ||
| 6/22/2000 | Sold | $128,500+77.2%$120/sqft |
Source: Public Record Report a problem | ||
| 5/21/1999 | Sold | $72,500+31.8%$68/sqft |
Source: Public Record Report a problem | ||
| 6/18/1996 | Sold | $55,000$51/sqft |
Source: Public Record Report a problem | ||
Get a cash offer in 3 minutes
Find out how much your home could sell for in as little as 3 minutes with a no-obligation cash offer.
Estimated market value
$517,200
