Skip main navigation
Sold-co-op w/mbr
  • Price Unknown

    1424 E Alise St, Derby, KS 67037

    5beds
    2,277sqft
    Single Family Onsite Built
    Built in 2014
    9,147.6 Square Feet Lot
    $320,300 Zestimate®
    $--/sqft
    $2,224 Estimated rent

    Home value

    $320,300

    $304,000 - $336,000

    $2,224/mo

    Zestimate® history
    Loading
    Loading...

    Owner options

    List your home for rent

    $2,224/mo

    Rent Zestimate®

    Find your next renter with Zillow Rental Manager. Plus, with online applications, you can quickly screen prospective tenants – for free.

    Learn more

    $2,224/mo

    Rent Zestimate®

    Refinance and save

    $207/mo

    Est. payment

    Refinancing to a lower rate could help reduce your monthly payments and save thousands over the life of the loan.

    See today's rates

    $207/mo

    Est. payment

    Explore your selling options

    Work with a Zillow partner agent

    Leverage their expertise and Zillow's premium Showcase listings to get your home seen by more buyers.

    Get started

    List with your own agent

    Get your home in front of millions of buyers by listing it on Zillow.

    Learn how to do it

    Sell it yourself

    Take full control of how buyers see your home on Zillow by listing For Sale by Owner (FSBO).

    List your home

    What's special

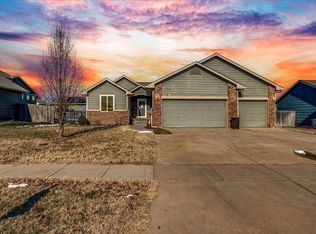
    Discover easy living in this comfortable and stylish 5-bedroom, 3-bath home in Derby's Stone Creek. The open floor plan provides ample space and convenience for everyday living and entertaining. You'll appreciate the privacy the split bedroom layout offers, with the primary suite situated away from the other bedrooms. The kitchen incorporates plenty of counter space, and storage for all your culinary needs and all appliances stay with the home. No need to lug laundry up and down stairs, as the main level laundry room adds an extra touch of practicality to this already perfect layout. In the basement you will find two more bedrooms, the third bath and a large family room with a fabulous wet bar ensuring refreshments are always within reach. Outside, you'll find a landscaped yard with plenty of room for outdoor activities, barbecues, and relaxation. The home is situated within walking distance of Stone Creek Elementary, and near entertainment, shopping, and restaurants. Don't miss this incredible opportunity to own a spacious, stylish, and conveniently located home in Derby.

    Zillow last checked:

    Listing updated:

    Listed by:

    Jen Brown CELL:316-644-2906,

    J.P. Weigand & Sons

    Bought with:

    Jason Garraway, 00229295

    Source: SCKMLS as distributed by MLS GRID,MLS#: 628632

    Facts & features

    Interior

    Bedrooms & bathrooms
    • Bedrooms: 5
    • Bathrooms: 3
    • Full bathrooms: 3
    Primary bedroom
    • Description: Carpet
    • Level: Main
    • Area: 195
    • Dimensions: 13' x 15'
    Bedroom
    • Description: Carpet
    • Level: Main
    • Area: 130
    • Dimensions: 13' x 10'
    Bedroom
    • Description: Carpet
    • Level: Main
    • Area: 130
    • Dimensions: 13' x 10'
    Bedroom
    • Description: Carpet
    • Level: Basement
    • Area: 116.07
    • Dimensions: 10'2" x 11'5"
    Bedroom
    • Description: Carpet
    • Level: Basement
    • Area: 130.31
    • Dimensions: 11'3" x 11'7"
    Dining room
    • Description: Wood Laminate
    • Level: Main
    • Area: 100
    • Dimensions: 10' x 10'
    Family room
    • Description: Luxury Vinyl
    • Level: Basement
    • Area: 337.85
    • Dimensions: 23'2" x 14'7"
    Kitchen
    • Description: Wood Laminate
    • Level: Main
    • Area: 81
    • Dimensions: 9' x 9'
    Living room
    • Description: Wood Laminate
    • Level: Main
    • Area: 255
    • Dimensions: 15' x 17'
    Heating
    • Forced Air, Heat Pump, Electric
    Cooling
    • Central Air, Electric, Heat Pump
    Appliances
    • Included: Dishwasher, Disposal, Refrigerator, Range
    • Laundry: Main Level, Laundry Room, 220 equipment
    Features
    • Ceiling Fan(s), Walk-In Closet(s), Vaulted Ceiling(s), Wet Bar
    • Flooring: Laminate
    • Windows: Window Coverings-All, Storm Window(s)
    • Basement: Finished
    • Number of fireplaces: 1
    • Fireplace features: One, Living Room, Electric, Insert
    Interior area
    • Total interior livable area: 2,277 sqft
    • Finished area above ground: 1,253
    • Finished area below ground: 1,024

    Property

    Parking
    • Total spaces: 3
    • Parking features: Attached, Garage Door Opener
    • Garage spaces: 3
    Features
    • Levels: One
    • Stories: 1
    • Patio & porch: Patio
    • Exterior features: Guttering - ALL, Sprinkler System
    • Fencing: Wood
    Lot
    • Size: 9,147 sqft
    • Features: Standard
    Details
    • Parcel number: 229300420302400

    Construction

    Type & style
    • Home type: SingleFamily
    • Architectural style: Ranch
    • Property subtype: Single Family Onsite Built
    Materials
    • Frame w/Less than 50% Mas
    • Foundation: Full, Day Light
    • Roof: Composition
    Condition
    • Year built: 2014
    Details
    • Builder name: Comfort Homes

    Utilities & green energy

    • Utilities for property: Sewer Available, Public

    Community & neighborhood

    Community
    • Community features: Sidewalks
    Location
    • Region: Derby
    • Subdivision: STONE CREEK

    HOA & financial

    HOA
    • Has HOA: Yes
    • HOA fee: $207 annually
    • Services included: Gen. Upkeep for Common Ar

    Other

    Other facts
    • Ownership: Individual
    • Road surface type: Paved

    Price history

    Price history is unavailable.

    Public tax history

    YearProperty taxesTax assessment
    2025$6,033 +11.9%$34,673 +16.7%
    2024$5,390 +5.9%$29,717 +11%
    2023$5,088 -1.3%$26,773
    2022$5,154 +111.9%--
    2021$2,433 --
    2020-- $24,116 +21.5%
    2019-- $19,850 +4%
    2018-- $19,090
    2017-- --
    2016-- --
    2015-- --
    2014-- --
    2013-- --
    2012-- --
    2011-- $108

    Find assessor info on the county website

    Neighborhood: 67037

    Nearby schools

    GreatSchools rating
    Schools provided by the listing agent
    • Elementary: Stone Creek
    • Middle: Derby North
    • High: Derby

    Source: SCKMLS as distributed by MLS GRID. This data may not be complete. We recommend contacting the local school district to confirm school assignments for this home.

    Sell for more on Zillow
    Get a Zillow Showcase℠ listing at no additional cost and you could sell for .
    $320,300
    2% more
    +$6,406
    With Zillow Showcase(estimated)
    $326,706