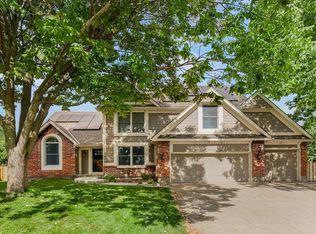
Freshly Remodeled in Brittany Meadow and Ready to Welcome You Home! With over 2,400 square feet, 4 bedrooms, and 3 bathrooms, this flexible floor plan lives like a ranch - three bedrooms on the main level, plus a spacious upstairs suite with its own private bath.
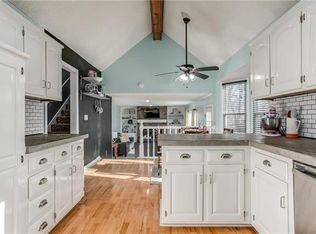
The main floor features new hardwood flooring throughout the living spaces, offering a durable, upscale finish that pairs seamlessly with fresh paint, on-trend lighting, and modern fixtures. The kitchen has been completely reimagined with brand-new cabinetry, quartz countertops, stainless steel appliances, and a designer backsplash. Bathrooms have also been refreshed with contemporary vanities, mirrors, and plumbing fixtures.
At the front of the home, a large flex room - currently styled as an office - could easily serve as a formal living room, dining area, or creative space. The great room feels bright and inviting, with coffered ceilings, a classic fireplace, and built-ins for treasured displays and smart storage. Upstairs, the oversized fourth bedroom is ideal as a guest suite, office, or playroom.
An unfinished basement offers incredible potential, with space for a large rec room, full bath, and generous storage. A designated workshop area, complete with workbenches and great lighting, is perfect for DIY projects or hobbies.
Curb appeal shines with fresh exterior paint, new garage doors, updated lighting, and tidy landscaping. The grass has been freshly seeded, setting the stage for a lush, green lawn to come. Out back, a fully fenced yard and spacious covered patio make outdoor living easy - whether you’re entertaining or winding down.
Schedule your showing today - just don’t be surprised if it feels like home the moment you walk in.
Sold
Price Unknown
1424 E Meadow Ln, Olathe, KS 66062
4beds
2,482sqft
Single Family Residence
Built in 1987
0.3 Acres Lot
$536,200 Zestimate®
$--/sqft
$2,747 Estimated rent
Home value
$536,200
$499,000 - $574,000
$2,747/mo
Zestimate® history
Owner options
List your home for rent
$2,747/mo
Rent Zestimate®
Find your next renter with Zillow Rental Manager. Plus, with online applications, you can quickly screen prospective tenants – for free.
$2,747/mo
Rent Zestimate®
Refinance and save
Refinancing to a lower rate could help reduce your monthly payments and save thousands over the life of the loan.
Explore your selling options
Work with a Zillow partner agent
Leverage their expertise and Zillow's premium Showcase listings to get your home seen by more buyers.
Get startedList with your own agent
Get your home in front of millions of buyers by listing it on Zillow.
Learn how to do itSell it yourself
Take full control of how buyers see your home on Zillow by listing For Sale by Owner (FSBO).
List your homeWhat's special
Classic fireplaceUnfinished basementOversized fourth bedroomUpdated lightingNew hardwood flooringFresh paintModern fixtures
Zillow last checked:
Listing updated:
Listed by:
Scott Strevell 913-269-4269,
Keller Williams Realty Partners Inc.,
KC HOMES365 TEAM 913-258-2000,
Keller Williams Realty Partners Inc.
Bought with:
Kerry Seck, SP00219750
Compass Realty Group
Source: Heartland MLS as distributed by MLS GRID,MLS#: 2558074
Facts & features
Interior
Bedrooms & bathrooms
- Bedrooms: 4
- Bathrooms: 3
- Full bathrooms: 3
Primary bedroom
- Features: Carpet, Ceiling Fan(s), Walk-In Closet(s)
- Level: Main
- Dimensions: 15.4 x 14.8
Bedroom 2
- Features: Carpet, Ceiling Fan(s), Walk-In Closet(s)
- Level: Main
- Dimensions: 11.5 x 10.8
Bedroom 3
- Features: Carpet, Ceiling Fan(s), Walk-In Closet(s)
- Level: Main
- Dimensions: 12.2 x 11.7
Bedroom 4
- Features: Carpet, Ceiling Fan(s), Walk-In Closet(s)
- Level: Second
- Dimensions: 23.5 x 11.6
Primary bathroom
- Features: Double Vanity, Separate Shower And Tub, Walk-In Closet(s)
- Level: Main
Bathroom 2
- Features: Shower Over Tub
- Level: Main
Bathroom 3
- Features: Shower Over Tub
- Level: Second
Dining room
- Features: Wood Floor
- Level: Main
- Dimensions: 12.1 x 11.6
Great room
- Features: Built-in Features, Ceiling Fan(s), Fireplace, Wood Floor
- Level: Main
- Dimensions: 23.3 x 17.9
Kitchen
- Features: Kitchen Island, Quartz Counter, Wood Floor
- Level: Main
- Dimensions: 16.4 x 11.3
Laundry
- Features: Built-in Features, Wood Floor
- Level: Main
Office
- Features: Wood Floor
- Level: Main
- Dimensions: 16.1 x 11.7
Heating
- Forced Air
Cooling
- Electric
Appliances
- Included: Dishwasher, Disposal, Built-In Electric Oven, Stainless Steel Appliance(s)
- Laundry: Laundry Room, Main Level
Features
- Ceiling Fan(s), Kitchen Island, Pantry, Walk-In Closet(s)
- Flooring: Carpet, Wood
- Basement: Concrete,Unfinished,Bath/Stubbed
- Number of fireplaces: 1
- Fireplace features: Great Room, Masonry
Interior area
- Total structure area: 2,482
- Total interior livable area: 2,482 sqft
- Finished area above ground: 2,482
- Finished area below ground: 0
Property
Parking
- Total spaces: 2
- Parking features: Attached, Garage Faces Front
- Attached garage spaces: 2
Features
- Patio & porch: Covered
- Fencing: Wood
Lot
- Size: 0.3 Acres
Details
- Parcel number: DP053000000167
Construction
Type & style
- Home type: SingleFamily
- Architectural style: Traditional
- Property subtype: Single Family Residence
Materials
- Stucco & Frame
- Roof: Composition
Condition
- Year built: 1987
Utilities & green energy
- Sewer: Public Sewer
- Water: Public
Community & HOA
Community
- Subdivision: Brittany Meadow
HOA
- Has HOA: No
Location
- Region: Olathe
Financial & listing details
- Tax assessed value: $428,200
- Annual tax amount: $4,883
- Date on market: 6/27/2025
- Listing terms: Cash,Conventional,FHA,VA Loan
- Exclusions: Sprinkler System
- Ownership: Private
Price history
| Date | Event | Price |
|---|---|---|
| 8/7/2025 | Sold | -- |
Source:  Heartland MLS as distributed by MLS GRID #2558074 Report a problem Heartland MLS as distributed by MLS GRID #2558074 Report a problem | ||
| 7/8/2025 | Pending sale | $519,000$209/sqft |
Source: Heartland MLS as distributed by MLS GRID #2558074 Report a problem | ||
| 6/27/2025 | Listed for sale | $519,000$209/sqft |
Source: Heartland MLS as distributed by MLS GRID #2558074 Report a problem | ||
| 2/14/2025 | Sold | -- |
Source: Public Record Report a problem | ||
Public tax history
| Year | Property taxes | Tax assessment |
|---|---|---|
| 2025 | $5,489 +12.6% | $49,243 +13.6% |
| 2024 | $4,875 -0.1% | $43,343 +1.9% |
| 2023 | $4,881 +10.2% | $42,539 +13.2% |
| 2022 | $4,431 | $37,594 +2.5% |
| 2021 | -- | $36,685 +7.3% |
| 2020 | $4,269 | $34,201 +5.1% |
| 2019 | -- | $32,545 +0.5% |
| 2018 | -- | $32,396 +5.7% |
| 2017 | $3,915 +10.9% | $30,636 +8% |
| 2016 | $3,531 +4.4% | $28,359 +4.3% |
| 2015 | $3,382 +6% | $27,186 +8.4% |
| 2013 | $3,190 -1.2% | $25,082 +2.5% |
| 2012 | $3,229 -0.6% | $24,472 -4.8% |
| 2010 | $3,249 +1.6% | $25,714 -3.2% |
| 2009 | $3,197 -4.2% | $26,565 -4% |
| 2008 | $3,337 +0.3% | $27,684 -1.6% |
| 2007 | $3,327 +3.2% | $28,129 +3.8% |
| 2006 | $3,224 | $27,106 +6.8% |
| 2005 | -- | $25,369 |
Find assessor info on the county website
Neighborhood: Brittany Ridge at Stagecoach Meadows
Nearby homes
- $536,5004 bd3 ba3.2k sqft1428 E Meadow Ln, Olathe, KS 66062Off Market

- $--4 bd4 ba3.5k sqft1420 E Meadow Ln, Olathe, KS 66062Sold
- $379,0003 bd3 ba2.1k sqft1601 E Sheridan Bridge Ln, Olathe, KS 66062Off Market
- $387,5004 bd2 ba1.9k sqft1597 E Sheridan Bridge Ln, Olathe, KS 66062Off Market
- $364,4003 bd3 ba1.7k sqft1605 E Sheridan Bridge Ln, Olathe, KS 66062Off Market
- $369,9003 bd2 ba1.5k sqft1605 E Sheridan Bridge Ln, Olathe, KS 66062Off Market
- $--4 bd5 ba4.7k sqft1432 E Meadow Ln, Olathe, KS 66062Sold
- $519,5004 bd3 ba2.8k sqft1416 E Meadow Ln, Olathe, KS 66062Off Market
Nearby schools
GreatSchools rating
- 6/10Heritage Elementary SchoolGrades: PK-5Distance: 0.2 mi
- 4/10Indian Trail Middle SchoolGrades: 6-8Distance: 0.4 mi
- 9/10Olathe South Sr High SchoolGrades: 9-12Distance: 0.4 mi
Schools provided by the listing agent
- Elementary: Heritage
- Middle: Indian Trail
- High: Olathe South
Source: Heartland MLS as distributed by MLS GRID. This data may not be complete. We recommend contacting the local school district to confirm school assignments for this home.
Get a cash offer in 3 minutes
Find out how much your home could sell for in as little as 3 minutes with a no-obligation cash offer.
Estimated market value
$536,200
Get a cash offer in 3 minutes
Find out how much your home could sell for in as little as 3 minutes with a no-obligation cash offer.
Estimated market value
$536,200
Nearby cities
Nearby neighborhoods
Nearby zip codes
Other Olathe Topics
