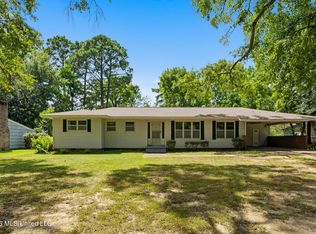
Large home on almost 1 acre. Lots of living space including den with wood-burning fireplace and heart pine floors, living room with fireplace, kitchen with dining room, 3 bedrooms and 3 baths. Master suite was added in the late 60's/early 70's(prior to current owner). Original oak floors in most of the house. Home needs TLC, including some structural work(on conventional foundation). There are 2 outbuildings with power, one attached to 3-car carport. Both are over 200sf and have some built-in storage and work space. Beautiful corner lot with mature trees and traditional porch running across the front. Homes all around this one are newer construction and lot could be a good investment for new construction, or the home would be a great renovation opportunity. Exterior is in good condition and roof is less than one year old. Sold AS-IS.
Active
$200,000
1424 E Northside Dr, Jackson, MS 39211
3beds
3,044sqft
Residential, Single Family Residence
Built in 1956
0.91 Acres Lot
$-- Zestimate®
$66/sqft
$-- HOA
What's special
Heart pine floorsDen with wood-burning fireplaceKitchen with dining room
- 175 days |
- 500 |
- 33 |
Zillow last checked:
Listing updated:
Listed by:
Margaret Deavours 601-291-0744,
Two Rivers Realty, LLC 601-291-0744
Source: MLS United,MLS#: 4141024
Facts & features
Interior
Bedrooms & bathrooms
- Bedrooms: 3
- Bathrooms: 3
- Full bathrooms: 3
Heating
- Central, Natural Gas
Cooling
- Central Air
Appliances
- Included: Dishwasher, Exhaust Fan, Free-Standing Electric Range, Refrigerator
- Laundry: Inside, Laundry Room
Features
- Bookcases, Double Vanity, Eat-in Kitchen, Entrance Foyer, High Speed Internet, Laminate Counters, Primary Downstairs
- Flooring: Carpet, Ceramic Tile, Hardwood, Tile
- Doors: Dead Bolt Lock(s), French Doors
- Windows: Wood Frames
- Basement: Crawl Space
- Has fireplace: Yes
- Fireplace features: Great Room, Hearth, Living Room, Raised Hearth, Wood Burning
Interior area
- Total structure area: 3,044
- Total interior livable area: 3,044 sqft
Video & virtual tour
Property
Parking
- Total spaces: 5
- Parking features: Attached Carport, Concrete, Driveway
- Carport spaces: 3
- Has uncovered spaces: Yes
Features
- Levels: One
- Stories: 1
- Patio & porch: Front Porch, Porch
- Exterior features: Private Yard
- Fencing: Back Yard,Chain Link,Privacy,Wood,Fenced
Lot
- Size: 0.91 Acres
- Features: Corner Lot, Level
Details
- Additional structures: Outbuilding, Workshop
- Parcel number: 05110038000
Construction
Type & style
- Home type: SingleFamily
- Architectural style: Ranch
- Property subtype: Residential, Single Family Residence
Materials
- Cedar, Shake Siding, Plaster
- Foundation: Brick/Mortar, Conventional
- Roof: Architectural Shingles
Condition
- Fixer
- New construction: No
- Year built: 1956
Utilities & green energy
- Sewer: Public Sewer
- Water: Public
- Utilities for property: Cable Available, Electricity Connected, Natural Gas Connected, Sewer Connected, Water Connected
Community & HOA
Community
- Features: None
- Security: Security System
- Subdivision: Bellevue Hills
Location
- Region: Jackson
Financial & listing details
- Price per square foot: $66/sqft
- Tax assessed value: $86,420
- Annual tax amount: $1,236
- Date on market: 7/13/2026
- Electric utility on property: Yes
Estimated market value
Not available
Estimated sales range
Not available
Not available
Price history
| Date | Event | Price |
|---|---|---|
| 7/13/2026 | Listed for sale | $200,000$66/sqft |
Source: MLS United #4141024 Report a problem | ||
| 5/25/2026 | Pending sale | $200,000$66/sqft |
Source: MLS United #4141024 Report a problem | ||
| 3/3/2026 | Listed for sale | $200,000$66/sqft |
Source: MLS United #4141024 Report a problem | ||
Public tax history
| Year | Property taxes | Tax assessment |
|---|---|---|
| 2024 | $221 +0.5% | $8,642 |
| 2023 | $220 | $8,642 |
| 2022 | -- | $8,642 |
| 2021 | -- | $8,642 +0.9% |
| 2020 | -- | $8,566 |
| 2019 | -- | $8,566 |
| 2018 | -- | $8,566 -33.3% |
| 2017 | $1,280 | $12,849 +50% |
| 2016 | $1,280 | $8,566 +0.5% |
| 2015 | $1,280 +4.4% | $8,525 |
| 2014 | $1,226 | $8,525 |
| 2013 | -- | $8,525 |
| 2012 | -- | $8,525 +2.8% |
| 2011 | -- | $8,296 |
| 2010 | -- | $8,296 |
| 2009 | -- | $8,296 -37.8% |
| 2008 | -- | $13,344 +57.1% |
| 2007 | -- | $8,496 |
| 2006 | -- | $8,496 |
| 2005 | -- | $8,496 |
| 2004 | -- | $8,496 |
| 2003 | -- | $8,496 |
| 2002 | -- | $8,496 +6.7% |
| 2001 | -- | $7,966 |
| 2000 | -- | $7,966 |
Find assessor info on the county website
Monthly payment
Est. payment
Payment breakdown
Explore the cost of this home by adjusting the details. Changes won't be saved.Climate risks
Neighborhood: Bellevue Oaks
Nearby schools
GreatSchools rating
- 3/10Spann Elementary SchoolGrades: K-5Distance: 0.2 mi
- 9/10Northwest Middle SchoolGrades: 6-8Distance: 6.7 mi
- 7/10Murrah High SchoolGrades: 9-12Distance: 2.6 mi
Schools provided by the listing agent
- Elementary: Casey
- Middle: Bailey APAC
- High: Murrah
Source: MLS United. This data may not be complete. We recommend contacting the local school district to confirm school assignments for this home.
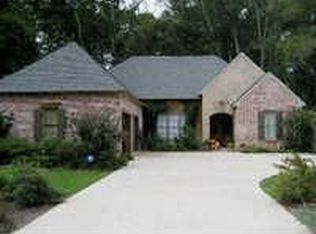
- $371,3003 bd2 ba2.4k sqft4623 Maurey Rd, Jackson, MS 39211Off Market
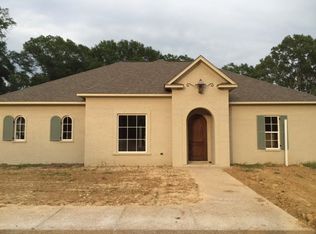
- $482,2004 bd2 ba3.3k sqft4622 Jiggetts Rd, Jackson, MS 39211Off Market
- $202,800-- bd-- ba2.9k sqft4626 Jiggetts Rd, Jackson, MS 39211Off Market
- $430,1004 bd4 ba3.4k sqft4627 Maurey Rd, Jackson, MS 39211Off Market
- $184,8003 bd2 ba1.9k sqft1414 E Northside Dr, Jackson, MS 39211Off Market
- $390,6003 bd2 ba2.9k sqft4620 Jiggetts Rd, Jackson, MS 39211Off Market
- $30,0001 acreJiggetts Rd, Jackson, MS 39211Off Market
- $5001 acreJiggetts Rd, Jackson, MS 39211Off Market
A local agent can set up tours, give advice and negotiate with sellers.
Similar homes
- $259,9003 bd2 ba1.8k sqft4318 Dunn St, Jackson, MS 39211For Sale
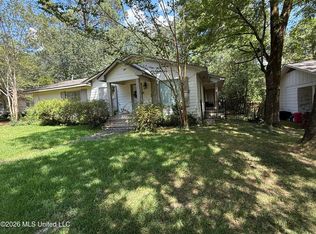 MLS ID #4160108, Robin Harrigill, Harrigill Real Estate, LLC. MLS United
 - $169,9003 bd2 ba1.8k sqft1523 Winchester St, Jackson, MS 39211For Sale
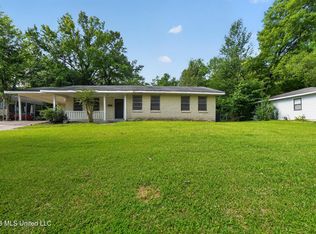 MLS ID #4150004, Roderick Ward, Trelora Realty, Inc. MLS United
 - $184,9004 bd2 ba1.6k sqft5863 Canton Park Dr, Jackson, MS 39211For Sale
 MLS ID #4157354, Barret Blondeau, Falaya, LLC. MLS United
 - $239,9003 bd2 ba1.7k sqft2051 Meadowbrook Rd, Jackson, MS 39211For Sale
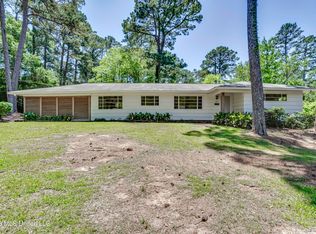 MLS ID #4149295, Damon Wofford, Damon Wofford Realty, LLC. MLS United
 - $169,0003 bd2 ba1.9k sqft5877 Kinder Dr, Jackson, MS 39211For SaleMLS ID #4152361, Sarah A Messer, Real Broker, LLC.. MLS United
- $250,0005 bd3 ba2.8k sqft5460 Saratoga Dr, Jackson, MS 39211For SaleMLS ID #4157306, Ellen Warren, McKee Realty, Inc.. MLS United
- $168,5003 bd2 ba1.9k sqft638 Newland St #638, Jackson, MS 39211For SaleMLS ID #4159064, Curtis Brown, Maselle & Associates Inc. MLS United
- $259,0004 bd3 ba2.5k sqft1735 Wilhurst St, Jackson, MS 39211For SaleMLS ID #4149050, Hayley Hayes, Overby, Inc.. MLS United
- $129,0003 bd2 ba1.8k sqft5251 Old Canton Rd, Jackson, MS 39211For SaleMLS ID #4158791, Harriott Expose, Ekey Realty, LLC. MLS United
- $240,0003 bd2 ba1.6k sqft1923 Cherokee Dr, Jackson, MS 39211For SaleMLS ID #4147926, Daniel Prado, eXp Realty. MLS United
- $160,0004 bd2 ba1.7k sqft235 Pimlico Pl, Jackson, MS 39211For SaleMLS ID #4137974, Daniel Ward, RE/MAX Connection. MLS United
- $139,9003 bd4 ba1.9k sqft720 Colonial Cir, Jackson, MS 39211For SaleMLS ID #4153188, Javonne Macklin, eXp Realty. MLS United
- $229,9003 bd3 ba2.5k sqft26 Autumn Park, Jackson, MS 39206For SaleMLS ID #4158951, Matthew Thompson, DST Realty, Inc.. MLS United
- $155,5003 bd3 ba2k sqft5125 Old Canton Rd APT 218, Jackson, MS 39211For SaleMLS ID #4140280, Barret Blondeau, Falaya, LLC. MLS United
- $249,9004 bd2 ba2k sqft1842 Lake Trace Dr, Jackson, MS 39211For SaleMLS ID #4155275, Caleb Coleman, Caleb Coleman Realty LLC. MLS United
- $259,9004 bd2 ba2.6k sqft5726 Medallion Dr, Jackson, MS 39211For SaleMLS ID #4156913, Tina Wright, Maselle & Associates Inc. MLS United
- $160,0003 bd2 ba1.9k sqft627 Mohawk Ave, Jackson, MS 39216For SaleMLS ID #4130172, Harriott Expose, Ekey Realty, LLC. MLS United
- $134,9003 bd2 ba1.6k sqft1235 Adkins Blvd, Jackson, MS 39211For SaleMLS ID #4151003, Roderick Ward, Trelora Realty, Inc. MLS United
- $210,0004 bd2 ba2.4k sqft1357 Canterbury Ln, Jackson, MS 39212For Sale By Owner
- $200,0003 bd2 ba1.6k sqft1009 Laurelwood Dr, Clinton, MS 39056For SaleMLS ID #4159266, Anita Orey, Arx Point Realty, LLC. MLS United
