Skip main navigation
Off market
Street View
  • $518,800

    1424 Eastbourne Dr, Wilmington, NC 28411

    4beds
    3,017sqft
    SingleFamily
    Built in 2015
    8,276 Square Feet Lot
    $518,800 Zestimate®
    $172/sqft
    $3,419 Estimated rent

    Home value

    $518,800

    $493,000 - $545,000

    $3,419/mo

    Zestimate® history
    Loading
    Loading...

    Owner options

    List your home for rent

    $3,419/mo

    Rent Zestimate®

    Find your next renter with Zillow Rental Manager. Plus, with online applications, you can quickly screen prospective tenants – for free.

    Learn more

    $3,419/mo

    Rent Zestimate®

    Refinance and save

    $3,029/mo

    Est. payment

    Refinancing to a lower rate could help reduce your monthly payments and save thousands over the life of the loan.

    See today's rates

    $3,029/mo

    Est. payment

    Explore your selling options

    Work with a Zillow partner agent

    Leverage their expertise and Zillow's premium Showcase listings to get your home seen by more buyers.

    Get started

    List with your own agent

    Get your home in front of millions of buyers by listing it on Zillow.

    Learn how to do it

    Sell it yourself

    Take full control of how buyers see your home on Zillow by listing For Sale by Owner (FSBO).

    List your home

    What's special

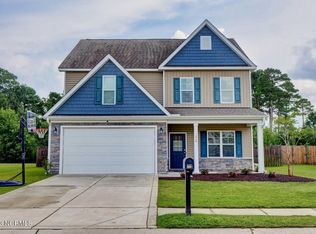
    This stylish, modern home is truly spectacular! The exterior makes a bold and colorful statement, boasting stone accents, and a covered front porch that's perfect for welcoming guests. Reminiscent of a farmhouse, there is plenty of space to garden and beautify the property as you wish. The interior includes many updates, such as trey ceilings, wainscotting, gorgeous flooring, and more! The first floor is home to the main living area, including the formal dining room, open concept kitchen, breakfast nook, and spacious living room. There are many windows throughout, offering lots of natural light to the entire space. The kitchen features pristine white, soft-close cabinets, dreamy granite countertops, stainless steel appliances, and a large center island with bar seating. The living room includes a fireplace and plenty of room for a large couch and entertaining. The bedrooms are a great size and include giant walk-in closets, and large bathrooms too. There is a bonus room that can be transformed into an office, workout room, or library. An unfinished third floor offers even more potential space. Make this house your home by contacting us for a showing before it's too late!

    This property is not currently displayed as for sale or rent on Zillow. This may be different from what's on other websites or public sources.

    Facts & features

    Interior

    Bedrooms & bathrooms
    • Bedrooms: 4
    • Bathrooms: 3
    • Full bathrooms: 3
    Heating
    • Heat pump, Electric
    Cooling
    • Central
    Appliances
    • Included: Dishwasher, Microwave, Refrigerator
    Features
    • Ceiling Fan(s), Pantry, 9Ft+ Ceilings, Blinds/Shades, Ceiling - Trey, Walk-in Shower, Gas Logs, Mud Room, Walk-In Closet, Foyer
    • Flooring: Carpet, Laminate
    • Basement: None
    • Attic: Floored - Partial
    • Has fireplace: Yes
    • Fireplace features: wood stove
    Interior area
    • Total interior livable area: 3,017 sqft

    Property

    Parking
    • Total spaces: 2
    • Parking features: Garage - Attached
    Features
    • Exterior features: Stone
    • Fencing: Rear Only, Wood
    Lot
    • Size: 8,276 Square Feet
    Details
    • Parcel number: R03600003219000

    Construction

    Type & style
    • Home type: SingleFamily
    Materials
    • Frame
    Condition
    • Year built: 2015

    Community & HOA

    HOA
    • Has HOA: Yes
    • HOA fee: $30 monthly
    Location
    • Region: Wilmington

    Financial & listing details

    • Price per square foot: $172/sqft
    • Tax assessed value: $494,300
    • Annual tax amount: $1,922

    Price history

    DateEventPrice
    6/12/2020Sold$342,000-0.9%$113/sqft
    Source: Hive MLS #100203168 Report a problem
    5/5/2020Pending sale$345,000$114/sqft
    Source: Keller Williams Realty #100203168 Report a problem
    4/27/2020Price change$345,000-1.4%$114/sqft
    Source: Keller Williams Realty #100203168 Report a problem
    4/23/2020Listed for sale$350,000$116/sqft
    Source: Keller Williams Realty #100203168 Report a problem
    4/17/2020Pending sale$350,000$116/sqft
    Source: Keller Williams Realty #100203168 Report a problem
    3/9/2020Price change$350,000-2.8%$116/sqft
    Source: Keller Williams Realty #100203168 Report a problem
    2/6/2020Listed for sale$360,000+18.8%$119/sqft
    Source: Keller Williams Realty #100203168 Report a problem
    5/26/2015Sold$303,049$100/sqft
    Source: Hive MLS #30513459 Report a problem

    Public tax history

    YearProperty taxesTax assessment
    2025$1,922 -2.8%$494,300 +34%
    2024$1,978 +0.2%$368,800
    2023$1,974 -0.9%$368,800
    2022$1,992 -1.7%$368,800
    2021$2,027 +8.4%$368,800 +24.7%
    2020$1,871 $295,800
    2019$1,871 $295,800
    2018$1,871 $295,800
    2017$1,871 -4.4%$295,800 +4.7%
    2016$1,958 +623.8%$282,500 +572.6%
    2015$270 -9.7%$42,000 -11.2%
    2014$299 $47,300
    Find assessor info on the county website

    Neighborhood: Murraysville

    Nearby schools

    GreatSchools rating
    Schools provided by the listing agent
    • Elementary: Murrayville
    • Middle: Holly Shelter
    • High: Laney
    • District: New Hanover

    Source: The MLS. This data may not be complete. We recommend contacting the local school district to confirm school assignments for this home.

    Get a cash offer in 3 minutes
    Find out how much your home could sell for in as little as 3 minutes with a no-obligation cash offer.
    Estimated market value
    $518,800
    Get a cash offer in 3 minutes
    Find out how much your home could sell for in as little as 3 minutes with a no-obligation cash offer.
    Estimated market value
    $518,800