Discover the space and privacy you've been looking for with this 3-bedroom, 2-bath brick home offering 2,232 sq ft of living area on a sprawling 0.88-acre lot in Jacksonville Heights. Tucked away on a quiet dead-end street, this property combines comfort and functionality with a layout built for both everyday living and entertaining. The expansive, fully fenced front yard provides endless options—perfect for gardening, pets, or outdoor gatherings. A detached 2-car garage and additional workshop/shed add incredible storage and workspace flexibility. Access also on Altman Rd. Built in 1975, this residence is on city water and septic, keeping utility costs manageable, and the lot size allows for future possibilities. With its solid brick construction and generous space inside and out, this home delivers a unique opportunity for those who value privacy, room to grow, and the freedom of a large lot just minutes from city conveniences.
Closed
$279,000
1424 EXODUS Way S, Jacksonville, FL 32221
3beds
2,232sqft
Single Family Residence
Built in 1975
0.88 Acres Lot
$280,100 Zestimate®
$125/sqft
$2,061 Estimated rent
Home value
$280,100
$263,000 - $300,000
$2,061/mo
Zestimate® history
Owner options
List your home for rent
$2,061/mo
Rent Zestimate®
Find your next renter with Zillow Rental Manager. Plus, with online applications, you can quickly screen prospective tenants – for free.
$2,061/mo
Rent Zestimate®
Refinance and save
$1,997/mo
Est. payment
Refinancing to a lower rate could help reduce your monthly payments and save thousands over the life of the loan.
$1,997/mo
Est. payment
Explore your selling options
Work with a Zillow partner agent
Leverage their expertise and Zillow's premium Showcase listings to get your home seen by more buyers.
Get startedList with your own agent
Get your home in front of millions of buyers by listing it on Zillow.
Learn how to do itSell it yourself
Take full control of how buyers see your home on Zillow by listing For Sale by Owner (FSBO).
List your homeWhat's special
Large lotSolid brick constructionQuiet dead-end street
Zillow last checked:
Listing updated:
Listed by:
MAURI MATIAS OSKARI MATTSSON 904-265-9170,
FREEDOM REALTY GROUP LLC 904-718-0698,
SHELBY DORSEY 904-718-0698
Bought with:
NON MLS (realMLS)
NON MLS (realMLS)
Source: realMLS,MLS#: 2110326
Facts & features
Interior
Bedrooms & bathrooms
- Bedrooms: 3
- Bathrooms: 2
- Full bathrooms: 2
Heating
- Central, Electric
Cooling
- Central Air, Electric
Appliances
- Included: Electric Range, Microwave, Refrigerator
- Laundry: Electric Dryer Hookup, In Unit, Washer Hookup
Features
- Ceiling Fan(s), Eat-in Kitchen, Pantry, Primary Bathroom - Shower No Tub
- Flooring: Carpet, Tile, Vinyl
- Number of fireplaces: 1
- Fireplace features: Wood Burning
Interior area
- Total structure area: 2,646
- Total interior livable area: 2,232 sqft
Property
Parking
- Total spaces: 2
- Parking features: Additional Parking, Attached, Detached, Garage, Off Street, On Street
- Attached garage spaces: 2
- Has uncovered spaces: Yes
Features
- Levels: One
- Stories: 1
- Patio & porch: Front Porch
- Fencing: Fenced,Vinyl
Lot
- Size: 0.88 Acres
- Dimensions: 200 x 256 ft (with carve out)
- Features: Dead End Street, Irregular Lot
Details
- Additional structures: Shed(s), Workshop
- Parcel number: 0087210010
- Zoning description: Single Family
Construction
Type & style
- Home type: SingleFamily
- Architectural style: Traditional
- Property subtype: Single Family Residence
Materials
- Roof: Metal
Condition
- Fixer
- New construction: No
- Year built: 1975
Utilities & green energy
- Sewer: Septic Tank
- Water: Public
- Utilities for property: Electricity Connected, Sewer Connected, Water Connected
Community & HOA
Community
- Subdivision: Jax Heights
HOA
- Has HOA: No
Location
- Region: Jacksonville
Financial & listing details
- Price per square foot: $125/sqft
- Tax assessed value: $237,994
- Annual tax amount: $2,259
- Date on market: 9/24/2025
- Listing terms: Cash,Conventional,FHA,VA Loan
- Road surface type: Asphalt
Price history
| Date | Event | Price |
|---|---|---|
| 12/31/2025 | Sold | $279,000$125/sqft |
Source:  realMLS #2110326 Report a problem realMLS #2110326 Report a problem | ||
| 12/31/2025 | Pending sale | $279,000$125/sqft |
Source: realMLS #2110326 Report a problem | ||
| 9/24/2025 | Listed for sale | $279,000$125/sqft |
Source: realMLS #2110326 Report a problem | ||
Public tax history
| Year | Property taxes | Tax assessment |
|---|---|---|
| 2025 | $2,490 +10.2% | $158,539 +2.9% |
| 2024 | $2,260 +3.1% | $154,071 +3% |
| 2023 | $2,191 +9.5% | $149,584 +3% |
| 2022 | $2,001 +1.1% | $145,228 +3% |
| 2021 | $1,980 +1.1% | $140,999 +1.4% |
| 2020 | $1,957 +3.5% | $139,053 +2.3% |
| 2019 | $1,892 +1.5% | $135,927 +1.9% |
| 2018 | $1,863 | $133,393 +2.1% |
| 2017 | $1,863 +1.5% | $130,650 +2.1% |
| 2016 | $1,835 +0.8% | $127,963 +0.7% |
| 2015 | $1,820 -0.9% | $127,074 +3.7% |
| 2014 | $1,836 | $122,525 +1.5% |
| 2013 | -- | $120,715 +16.4% |
| 2012 | -- | $103,703 +1.5% |
| 2011 | -- | $102,192 +1.5% |
| 2010 | -- | $100,682 +2.7% |
| 2009 | -- | $98,036 +5.7% |
| 2006 | -- | $92,768 +3% |
| 2005 | $1,209 | $90,066 +3% |
| 2004 | -- | $87,443 +1.9% |
| 2003 | $1,179 | $85,813 +2.4% |
| 2002 | -- | $83,802 +1.6% |
| 2001 | -- | $82,482 +3% |
| 2000 | -- | $80,080 +2.7% |
| 1999 | -- | $77,975 |
Find assessor info on the county website
Neighborhood: Normandy Estate
Nearby homes
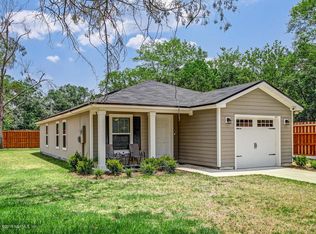
- $236,1003 bd2 ba1.2k sqft1347 Altman Rd, Jacksonville, FL 32221Off Market
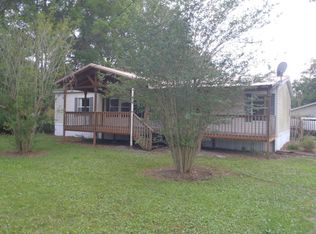
- $160,0003 bd3 ba1.7k sqft1366 Exodus Way S, Jacksonville, FL 32221Off Market
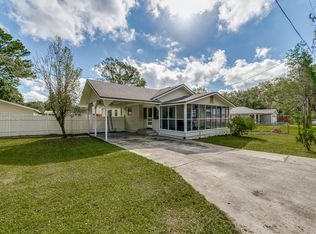
- $189,0002 bd2 ba1.1k sqft1343 Altman Rd, Jacksonville, FL 32221Off Market
- $112,0003 bd2 ba1.2k sqft1425 Exodus Way S, Jacksonville, FL 32221Off Market
- $238,0003 bd2 ba1.6k sqft1423 Exodus Way S, Jacksonville, FL 32221Off Market
- $72,5003 bd2 ba936 sqft1336 Exodus Way S, Jacksonville, FL 32221Off Market
- $209,2003 bd2 ba1.1k sqft1366 Altman Rd, Jacksonville, FL 32221Off Market
- $274,2003 bd2 ba1.8k sqft1382 Altman Rd, Jacksonville, FL 32221Off Market
Nearby schools
GreatSchools rating
- 3/10Crystal Springs Elementary SchoolGrades: PK-5Distance: 0.6 mi
- 2/10Chaffee Trail Middle SchoolGrades: 6-8Distance: 4.1 mi
- 3/10Edward H. White High SchoolGrades: 9-12Distance: 1.4 mi
Get a cash offer in 3 minutes
Find out how much your home could sell for in as little as 3 minutes with a no-obligation cash offer.
Estimated market value
$280,100
Get a cash offer in 3 minutes
Find out how much your home could sell for in as little as 3 minutes with a no-obligation cash offer.
Estimated market value
$280,100
- Florida
- Duval County
- Jacksonville
- 32221
- Normandy Estate
- 1424 EXODUS Way S
