Skip main navigation
Off market
  • $242,800

    1424 Fair St, Mankato, MN 56001

    3beds
    1,702sqft
    SingleFamily
    Built in 1951
    7,405 Square Feet Lot
    $242,800 Zestimate®
    $143/sqft
    $1,886 Estimated rent

    Home value

    $242,800

    $228,000 - $257,000

    $1,886/mo

    Zestimate® history
    Loading
    Loading...

    Owner options

    List your home for rent

    $1,886/mo

    Rent Zestimate®

    Find your next renter with Zillow Rental Manager. Plus, with online applications, you can quickly screen prospective tenants – for free.

    Learn more

    $1,886/mo

    Rent Zestimate®

    Refinance and save

    $1,223/mo

    Est. payment

    Refinancing to a lower rate could help reduce your monthly payments and save thousands over the life of the loan.

    See today's rates

    $1,223/mo

    Est. payment

    Explore your selling options

    Work with a Zillow partner agent

    Leverage their expertise and Zillow's premium Showcase listings to get your home seen by more buyers.

    Get started

    List with your own agent

    Get your home in front of millions of buyers by listing it on Zillow.

    Learn how to do it

    Sell it yourself

    Take full control of how buyers see your home on Zillow by listing For Sale by Owner (FSBO).

    List your home

    What's special

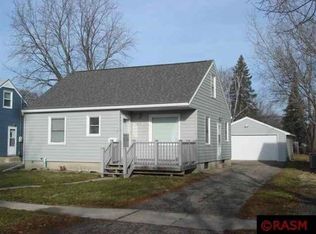
    WOW! Beautiful 1 1/2 Story home in sought after Mankato hilltop neighborhood. Within walking distance to shopping, parks, hospital and clinic. This 3BR/2 Bath home has very appealing curb appeal with a nice large yard offering plenty of room to enjoy the fire pit, play yard games or just relax. Inside this beautiful home you will find 2 bedrooms and 2 bathrooms on the main floor along with a spacious kitchen. There is also a cozy living room which boasts beautiful, refinished original hardwood flooring. While enjoying the living room you will have plenty of natural sunlight shining through the bay window. Walking upstairs you will find a large bonus room that could have many uses whether it be an area for the children, an office or simply used for storage. In the basement you will find the 3rd BR with an egress window and plenty of additional unfinished space that can be used for storage or finished off for a recreation room. This home includes numerous updates inside and out. On the inside some updates include 6 panel doors, newer high efficiency furnace, water heater and Kinetico water treatment system. On the outside the updates include vinyl siding, Central air unit, roof, windows and front steps. This property also has a large 1 car garage.

    This property is off market, which means it's not currently listed for sale or rent on Zillow. This may be different from what's available on other websites or public sources.

    Facts & features

    Interior

    Bedrooms & bathrooms
    • Bedrooms: 3
    • Bathrooms: 2
    • Full bathrooms: 1
    • 3/4 bathrooms: 1
    Heating
    • Forced air
    Cooling
    • Central
    Features
    • Flooring: Hardwood
    • Basement: Finished
    Interior area
    • Total interior livable area: 1,702 sqft

    Property

    Parking
    • Parking features: Garage - Detached
    Features
    • Exterior features: Vinyl
    Lot
    • Size: 7,405 sqft
    Details
    • Parcel number: R010917209015

    Construction

    Type & style
    • Home type: SingleFamily
    Materials
    • Other
    • Foundation: Masonry
    • Roof: Asphalt
    Condition
    • Year built: 1951

    Utilities & green energy

    • Sewer: City

    Community & neighborhood

    Location
    • Region: Mankato

    Other

    Other facts
    • Sub Type: Single Family
    • FUEL: Natural Gas
    • SEWER: City
    • WATER: City
    • Room 3: Bedroom
    • Stories: 1.25 - 1.75 Story
    • Room Level 1: Main
    • Room Level 2: Main
    • Room Level 3: Main
    • Room 4: Bedroom
    • MECHANICALS: Water Softener-Owned
    • Status: ACTIVE
    • Status Category: Active
    • Style: SF Single Family
    • AMENITIES: Garage Door Opener, Natural Woodwork, Walk-up Attic
    • Room Level 4: Main
    • Room 5: Bedroom
    • Listing Type: Exclusive Agency
    • Room 1: Living Room
    • Room Level 6: Upper
    • Room 2: Kitchen
    • Room 7: Rec Room
    • Room Level 7: Basement
    • Room Level 5: Basement
    • Tax Amount ($): 1030
    • CONSTRUCTION TYPE: Frame/Wood

    Price history

    DateEventPrice
    4/24/2017Sold$134,000-10.6%$79/sqft
    Source: Public Record Report a problem
    11/25/2016Price change$149,900+8.7%$88/sqft
    Source: REAL LIVING HOME TO HOME REALTY #7012633 Report a problem
    11/4/2016Price change$137,900-8%$81/sqft
    Source: REAL LIVING HOME TO HOME REALTY #7012633 Report a problem
    8/24/2016Listed for sale$149,900+33%$88/sqft
    Source: REAL LIVING HOME TO HOME REALTY #7012633 Report a problem
    7/31/2009Sold$112,676$66/sqft
    Source: Lake Superior Area Realtors as distributed by MLS GRID #1123511 Report a problem

    Public tax history

    YearProperty taxesTax assessment
    2025$2,166 +8.3%$197,200 +3.8%
    2024$2,000 -4.9%$189,900 +6.3%
    2023$2,104 +15%$178,600
    2022$1,830 +1.4%$178,600 +24.7%
    2021$1,804 +3.3%$143,200 +5.6%
    2020$1,746 $135,600
    2019$1,746 +4.6%$135,600 +4.9%
    2018$1,670 +29.7%$129,300 +6%
    2017$1,288 +2.5%$122,000 +11.6%
    2016$1,256 +10859.9%$109,300
    2015$11 -98.9%$109,300 +7.5%
    2014$998 $101,700 +6.2%
    2013-- $95,800 -3.4%
    2012-- $99,200 -4.2%
    2011-- $103,600
    2010-- $103,600

    Find assessor info on the county website

    Neighborhood: 56001

    Nearby schools

    GreatSchools rating
    Schools provided by the listing agent
    • District: Mankato #77

    Source: The MLS. This data may not be complete. We recommend contacting the local school district to confirm school assignments for this home.

    Get pre-qualified for a loan
    At Zillow Home Loans, we can pre-qualify you in as little as 5 minutes with no impact to your credit score.

    An equal housing lender. NMLS #10287.