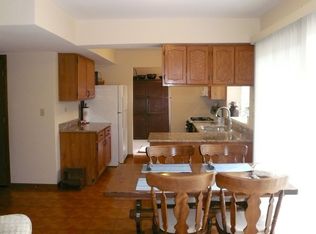
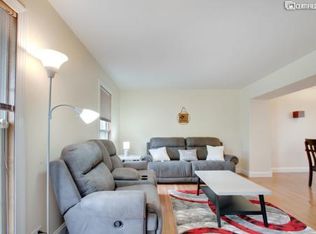
BE PREPARED TO FALL IN LOVE! METICUULOUSLY MAINTAINED CONTEMPORARY HOME WITH AN EXPANSIVE FLOOR OPEN FLOOR PLAN FLOWS WITH SOARING CEILINGS AND AMAZING NATURAL LIGHT! FROM THE OPEN STAIRCASE AND CATWALK OVERLOOKING THE GREAT ROOM WITH IT'S COZY FIREPLACE AND VINYL PLANK FLOORING IS THE PERFECT PLACE TO ENTERTAIN GUESTS! THIS HOME BOASTS TWO MASTER BEDROOMS ON BOTH THE FIRST AND 2ND FLOOR, EACH WITH ACCESS TO COMPLETELY REFINISHED BATHROOMS! IMPROVEMENTS INCLUDE: VINYL PLANK FLOORING, CARPETING, COMPLETELY REHABBED BATHROOMS, INTERIOR OF HOME AND GARAGE COMPLETELY PAINTED, NEW KITCHEN HOOD AND NEW REFRIGERATOR (2026); WINDOWS AND PATIOD DOORS (2024); NEW DISHWASHER AND HOT WATER HEATER (2023); OVEN/RANGE (2022); GARAGE DOOR (2021); WASHING MACHINE (2017); DRYER (2016); ROOF (2015); 10X12 SHED (2014); AND 3-STAGE 95 PERCENT HIGH EFFICENCY FURNACE (2010). THE SUN-LIT KITCHEN BOASTS A WONDERFUL AND DEEP FARMER'S SINK, SUNNY PICTURE WINDOW, TILE BACKSPLASH, STAINLESS APPLIANCES, TABLE SPACE AND SLIDING DOOR FOR ACCESS TO THE ENTERTAINMENT SIZE DECK AND FENCED BACK YARD. THE FIRST FLOOR MASTER IS A SPACIOUS BEDROOM WITH A FULL WALL OF CLOSET, VINYL PLANK FLOORING AND ACCESS TO A BEAUTIFUL AND COMPLETELY REHABBED BATHROOM BOASTING A GORGEOUS WALK-IN SHOWER, VANITY, LIGHTS, CERAMIC TILE AND ALL THE BELLS AND WHISTLES! THERE IS ALSO SLIDING GLASS DOORS OPEN TO THE ENTERTAINMENT SIZE DECK AND FENCED YARD! ALSO INCLUDED ON THE FIRST FLOOR IS THE FIRST FLOOR LAUNDRY. UPSTAIRS YOU WILL FIND THE ELEGANT CATWALK AND TWO MORE SPACIOUS BEDROOMS AND ANOTHER BEAUTIFULLY UPDATED BATH. THE UPSTAIRS MASTER HAS A WALK-IN CLOSED AND DRESSING AREA AND SHARED ACCESS TO THE BATHROOM. BOTH BEDROOMS ARE A WONDERFUL SIZE AND HAVE GREAT CLOSET SPACE. THE UPSTAIRS IS WARMED WITH BRAND NEW CARPETING AND ALL FRESH PAINT. THIS HOME IS TRULY WELL CARED FOR AND IN MOVE-IN CONDITION! THE YARD IS FENCED, THE DECK IS READY FOR ENTERTAINMENT THIS SUMMER AND THE SHED WILL HOUSE ALL YOUR SUMMER FURNITURE! EVEN THE GARAGE HAS PULL DOWN STAIRS FOR EXTRA STORAGE! SCHOOLS AND PARKS ARE JUST BLOCKS AWAY AND OF COURSE ALL THE SHOPPING YOUR HEART DESIRES IS ALL ON RT. 59! WHEN YOU OPEN THE DOOR, THIS ONE SAYS "I'M HOME!"
Closed
Zillow last checked:
Listing updated:
Bought with:
Jennifer Hendrickson
Village Realty, Inc.
Source: MRED as distributed by MLS GRID,MLS#: 12630808
Price history
| Date | Event | Price |
|---|---|---|
| 5/29/2026 | Sold | $400,000+3.2%$255/sqft |
Source:  MRED as distributed by MLS GRID #12630808 Report a problem MRED as distributed by MLS GRID #12630808 Report a problem | ||
| 5/2/2026 | Contingent | $387,500$247/sqft |
Source: MRED as distributed by MLS GRID #12630808 Report a problem | ||
| 4/28/2026 | Listed for sale | $387,500+158.3%$247/sqft |
Source: MRED as distributed by MLS GRID #12630808 Report a problem | ||
| 7/11/2018 | Listing removed | $1,750$1/sqft |
Source: ERA Naper Realty, Inc. #09939566 Report a problem | ||
| 5/10/2018 | Listed for rent | $1,750+6.1%$1/sqft |
Source: ERA Naper Realty, Inc. #09939566 Report a problem | ||
| 5/5/2015 | Listing removed | $1,650$1/sqft |
Source: ERA Naper Realty, Inc. #08830786 Report a problem | ||
| 2/8/2015 | Listed for rent | $1,650$1/sqft |
Source: ERA Naper Realty Report a problem | ||
| 12/14/2009 | Sold | $150,000-34.9%$96/sqft |
Source: Public Record Report a problem | ||
| 7/6/2006 | Sold | $230,500+70.1%$147/sqft |
Source: Public Record Report a problem | ||
| 4/10/1996 | Sold | $135,500+3.4%$86/sqft |
Source: Public Record Report a problem | ||
| 1/24/1994 | Sold | $131,000$84/sqft |
Source: Public Record Report a problem | ||
Get a cash offer in 3 minutes
Find out how much your home could sell for in as little as 3 minutes with a no-obligation cash offer.
Estimated market value
$404,400
