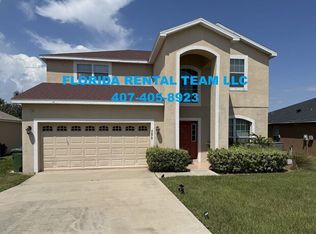
Available October 15th! Welcome to 1424 Feather Lane, a spacious newer construction home offering 4 bedrooms, 2 bathrooms, and approximately 2,300 square feet of living space. The open-concept floor plan provides plenty of room to spread out, with generous living and dining areas, a modern kitchen, and ample storage throughout. The primary suite features a private en suite bathroom and walk-in closet, while three additional bedrooms offer flexibility for family, guests, a home office, or hobby space. One of the home's biggest benefits is the included solar panel system. The panels typically generate enough energy to cover the majority of the home's electric usage, offering the potential for significant savings on monthly utility costs. The home is also pet friendly, with pets considered upon approval. Conveniently located near LEGOLAND Florida, shopping, restaurants, schools, and major roadways, 1424 Feather Lane offers plenty of space and a convenient Central Florida location. Monthly rent: $2,250 Available: October 15th Pets: Allowed with approval Schedule your private showing today.
House for rent
Singlefamily
Available now
Air conditioner, central air
In unit laundry
2 Attached garage spaces parking
Central
What's special
Ample storage throughoutOpen-concept floor planIncluded solar panel systemModern kitchenWalk-in closet
- 23 days |
- -- |
- -- |
Zillow last checked:
Listing updated:
Travel times

Let’s turn your rent into credit progress
Build credit history with every on-time payment and get credit for the payment you’re already making.
Facts & features
Interior
Bedrooms & bathrooms
- Bedrooms: 4
- Bathrooms: 3
- Full bathrooms: 2
- 1/2 bathrooms: 1
Rooms
- Room types: Bonus Room, Den/Library/Office
Heating
- Central
Cooling
- Air Conditioner, Central Air
Appliances
- Included: Dishwasher, Dryer, Electric Water Heater, Freezer, Garbage Disposal, Ice Maker, Kitchen Reverse Osmosis System, Microwave Oven, Range, Refrigerator, Washer, Water Filtration System, Water Softener
- Laundry: In Unit, Inside, Laundry Closet
Features
- Ceiling Fan(s), Ceiling Fan(s), Eat-in Kitchen, Open Floorplan, PrimaryBedroom Upstairs, Smart Home, Solid Surface Counters, Thermostat, Walk In Closet, Walk-In Closet(s)
- Flooring: Luxury Vinyl, Tile
Interior area
- Total interior livable area: 2,300 sqft
Video & virtual tour
Property
Parking
- Total spaces: 2
- Parking features: Attached, Garage
- Has attached garage: Yes
- Details: Contact manager
Features
- Stories: 2
- Exterior features: Irrigation System, Lighting, Primary Bedroom Upstairs, Solid Surface Counters, Thermostat
Details
- Additional structures: Garage(s)
- Parcel number: 262916689009001770
Construction
Type & style
- Home type: SingleFamily
- Property subtype: SingleFamily
Condition
- Year built: 2022
Utilities & green energy
- Utilities for property: Electricity, Garbage, Internet, Sewage
Community & HOA
Location
- Region: Winter Haven
Financial & listing details
- Lease term: 12 Months
Nearby apartments for rent



Price history
| Date | Event | Price |
|---|---|---|
| 10/1/2026 | Listed for rent | $2,250$1/sqft |
Source: Stellar MLS #L4965016 Report a problem | ||
| 3/9/2026 | Listing removed | $2,250$1/sqft |
Source: Stellar MLS #L4958357 Report a problem | ||
| 2/14/2026 | Price change | $2,250-4.3%$1/sqft |
Source: Stellar MLS #L4958357 Report a problem | ||
| 1/10/2026 | Listed for rent | $2,350$1/sqft |
Source: Stellar MLS #L4958357 Report a problem | ||
| 4/5/2025 | Listing removed | $2,350$1/sqft |
Source: Stellar MLS #L4949328 Report a problem | ||
| 2/12/2025 | Price change | $2,350-2.1%$1/sqft |
Source: Stellar MLS #L4949328 Report a problem | ||
| 12/10/2024 | Listed for rent | $2,400$1/sqft |
Source: Stellar MLS #L4949328 Report a problem | ||
| 9/19/2022 | Sold | $335,500$146/sqft |
Source: Public Record Report a problem | ||