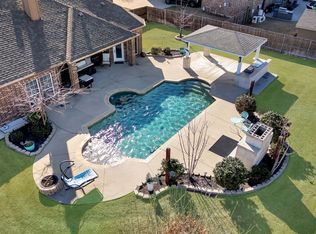
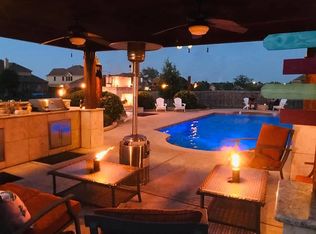
New Price! Positioned on a sprawling half-acre estate in Haslet, 1424 Fence Post Drive is a striking two-story residence that embodies elevated design, refined comfort, and an exceptional indoor-outdoor lifestyle. This thoughtfully designed layout includes 5 spacious bedrooms & 3.1 baths. This home offers both architectural presence & effortless livability. Upon entering, you will be immediately drawn to an amazing Game & Bar Room. This space is an entertainer's dream. OR..If preferred, you could easily use it as a large dining and seating area. YOUR CHOICE! The Chef's kitchen overlooks the dining area & a large open living space w corner stone fireplace & pool views. The private, downstairs primary suite has a large bay window overlooking the pool. Also, downstairs is an office with built-in shelves. The stunning wrought iron stairwell invites you upstairs & offers an incredible extension of living space. The additional living area and dedicated Media Room provide a separate space to unwind & enjoy movies. The 4 large Upstairs Bedrooms provide comfort and privacy for family or guests. Beyond the doors, a resort outdoor retreat unfolds. The pool glistens beneath open skies, framed by an outdoor living area designed for sophisticated entertaining and relaxed evenings alike. Relax & enjoy conversations around the firepit & pool fountains. As day transitions to night, sweeping sunset views create a breathtaking backdrop—delivering a sense of serenity
Inside-the home is equally impressive. Expansive living spaces are filled with natural light, creating an airy, inviting atmosphere, while clean lines and a seamless flow elevate the overall aesthetic. A dedicated media room offers a true cinematic experience, perfect for private screenings or game-day gatherings.
Set on an oversized homesite with room to breathe, this residence offers a rare blend of privacy, scale, and luxury—crafted for those who appreciate both refined interiors and exceptional outdoor living.
Sold
Price Unknown
1424 Fence Post Dr, Haslet, TX 76052
5beds
4,286sqft
Single Family Residence
Built in 2010
0.5 Acres Lot
$630,500 Zestimate®
$--/sqft
$4,572 Estimated rent
Home value
$630,500
$586,000 - $675,000
$4,572/mo
Zestimate® history
Owner options
List your home for rent
$4,572/mo
Rent Zestimate®
Find your next renter with Zillow Rental Manager. Plus, with online applications, you can quickly screen prospective tenants – for free.
$4,572/mo
Rent Zestimate®
Refinance and save
$121/mo
Est. payment
Refinancing to a lower rate could help reduce your monthly payments and save thousands over the life of the loan.
$121/mo
Est. payment
Explore your selling options
Work with a Zillow partner agent
Leverage their expertise and Zillow's premium Showcase listings to get your home seen by more buyers.
Get startedList with your own agent
Get your home in front of millions of buyers by listing it on Zillow.
Learn how to do itSell it yourself
Take full control of how buyers see your home on Zillow by listing For Sale by Owner (FSBO).
List your homeWhat's special
Zillow last checked:
Listing updated:
Listed by:
Martha Dever 0545394 817-310-5200,
RE/MAX Trinity 817-310-5200
Bought with:
Ruthie Adams, 0713294
Compass RE Texas, LLC
Source: NTREIS,MLS#: 21209282
Facts & features
Interior
Bedrooms & bathrooms
- Bedrooms: 5
- Bathrooms: 4
- Full bathrooms: 3
- 1/2 bathrooms: 1
Primary bedroom
- Features: Double Vanity, En Suite Bathroom, Garden Tub/Roman Tub, Sitting Area in Primary, Separate Shower, Walk-In Closet(s)
- Level: First
- Dimensions: 18 x 15
Bedroom
- Features: Walk-In Closet(s)
- Level: Second
- Dimensions: 13 x 12
Bedroom
- Features: Walk-In Closet(s)
- Level: Second
- Dimensions: 16 x 10
Bedroom
- Features: Walk-In Closet(s)
- Level: Second
- Dimensions: 15 x 12
Bedroom
- Features: Walk-In Closet(s)
- Level: Second
- Dimensions: 15 x 13
Dining room
- Level: First
- Dimensions: 10 x 14
Other
- Features: Built-in Features, Jack and Jill Bath
- Level: Second
- Dimensions: 6 x 8
Other
- Features: Built-in Features
- Level: Second
- Dimensions: 6 x 8
Game room
- Level: First
- Dimensions: 11 x 17
Half bath
- Level: First
- Dimensions: 4 x 6
Kitchen
- Features: Breakfast Bar, Built-in Features, Granite Counters, Kitchen Island, Walk-In Pantry
- Level: First
- Dimensions: 15 x 15
Living room
- Features: Ceiling Fan(s), Fireplace
- Level: First
- Dimensions: 24 x 16
Living room
- Level: Second
- Dimensions: 22 x 15
Media room
- Level: Second
- Dimensions: 22 x 14
Office
- Level: First
- Dimensions: 17 x 10
Utility room
- Features: Built-in Features, Utility Room
- Level: First
- Dimensions: 10 x 6
Heating
- Central, Fireplace(s), Natural Gas
Cooling
- Central Air, Ceiling Fan(s), Electric
Appliances
- Included: Some Gas Appliances, Dishwasher, Electric Oven, Gas Cooktop, Disposal, Gas Water Heater, Microwave, Plumbed For Gas
- Laundry: Dryer Hookup, ElectricDryer Hookup, Laundry in Utility Room
Features
- Chandelier, Decorative/Designer Lighting Fixtures, Granite Counters, High Speed Internet, Kitchen Island, Open Floorplan, Pantry, Walk-In Closet(s)
- Flooring: Carpet, Ceramic Tile, Hardwood
- Windows: Bay Window(s), Window Coverings
- Has basement: No
- Number of fireplaces: 1
- Fireplace features: Decorative, Gas, Gas Log, Gas Starter, Living Room, Raised Hearth
Interior area
- Total interior livable area: 4,286 sqft
Property
Parking
- Total spaces: 3
- Parking features: Concrete, Door-Multi, Door-Single, Driveway, Garage Faces Front, Garage, Garage Door Opener, Garage Faces Side
- Attached garage spaces: 3
Features
- Levels: Two
- Stories: 2
- Patio & porch: Rear Porch, Front Porch, Patio, Covered
- Exterior features: Fire Pit, Lighting, Outdoor Living Area, Rain Gutters
- Pool features: Gunite, Heated, In Ground, Pool, Pool Sweep, Waterfall, Water Feature, Community
- Fencing: Wood
Lot
- Size: 0.5 Acres
- Features: Back Yard, Interior Lot, Lawn, Landscaped, Subdivision, Sprinkler System, Few Trees
Details
- Additional structures: Storage
- Parcel number: 41324188
Construction
Type & style
- Home type: SingleFamily
- Architectural style: Traditional,Detached
- Property subtype: Single Family Residence
Materials
- Brick, Rock, Stone
- Foundation: Slab
- Roof: Composition
Condition
- Year built: 2010
Utilities & green energy
- Sewer: Public Sewer
- Water: Public
- Utilities for property: Electricity Connected, Natural Gas Available, Sewer Available, Separate Meters, Underground Utilities, Water Available
Community & HOA
Community
- Features: Clubhouse, Playground, Park, Pool, Trails/Paths, Curbs, Sidewalks
- Security: Security System, Smoke Detector(s)
- Subdivision: Sendera Ranch
HOA
- Has HOA: Yes
- Services included: All Facilities, Association Management, Maintenance Grounds, Maintenance Structure
- HOA fee: $121 quarterly
- HOA name: Sbb Community Mgmt
- HOA phone: 972-960-2800
Location
- Region: Haslet
Financial & listing details
- Tax assessed value: $658,178
- Annual tax amount: $14,765
- Date on market: 3/18/2026
- Cumulative days on market: 61 days
- Listing terms: Cash,Conventional,FHA,VA Loan
- Exclusions: Safe in Office
Price history
| Date | Event | Price |
|---|---|---|
| 6/15/2026 | Sold | -- |
Source: NTREIS #21209282 Report a problem | ||
| 5/23/2026 | Pending sale | $635,000$148/sqft |
Source: NTREIS #21209282 Report a problem | ||
| 5/18/2026 | Contingent | $635,000$148/sqft |
Source: NTREIS #21209282 Report a problem | ||
| 5/15/2026 | Price change | $635,000-2.3%$148/sqft |
Source: NTREIS #21209282 Report a problem | ||
| 4/18/2026 | Price change | $650,000-3.7%$152/sqft |
Source: NTREIS #21209282 Report a problem | ||
| 4/10/2026 | Price change | $675,000-2.2%$157/sqft |
Source: NTREIS #21209282 Report a problem | ||
| 3/18/2026 | Listed for sale | $690,000+62.4%$161/sqft |
Source: NTREIS #21209282 Report a problem | ||
| 6/15/2017 | Listing removed | $424,900$99/sqft |
Source: Briggs Freeman Sotheby's International Realty #13556534 Report a problem | ||
| 4/23/2017 | Pending sale | $424,900$99/sqft |
Source: Briggs Freeman Sotheby's International Realty #13556534 Report a problem | ||
| 4/5/2017 | Price change | $424,900-5.4%$99/sqft |
Source: Briggs Freeman Sotheby's International Realty #13556534 Report a problem | ||
| 3/21/2017 | Listed for sale | $449,000+38%$105/sqft |
Source: Briggs Freeman Sotheby's International Realty #13556534 Report a problem | ||
| 6/22/2010 | Listing removed | $325,422$76/sqft |
Source: Gallery Custom Homes #us1938019 Report a problem | ||
| 5/13/2010 | Listed for sale | $325,422$76/sqft |
Source: Gallery Custom Homes #us1938019 Report a problem | ||
Public tax history
| Year | Property taxes | Tax assessment |
|---|---|---|
| 2025 | $6,109 -0.5% | $658,178 |
| 2024 | $6,140 +4.1% | $658,178 -8.6% |
| 2023 | $5,901 -4.3% | $720,079 +13.4% |
| 2022 | $6,167 +8% | $634,909 +30.1% |
| 2021 | $5,709 +2.2% | $488,112 +3.7% |
| 2020 | $5,587 +2.6% | $470,824 +2.6% |
| 2019 | $5,445 -6.6% | $458,843 +8.5% |
| 2018 | $5,831 -45.8% | $422,714 +3.3% |
| 2017 | $10,750 +10.1% | $409,283 +11% |
| 2016 | $9,765 +15.1% | $368,695 +8.9% |
| 2015 | $8,482 | $338,600 |
| 2014 | $8,482 | $338,600 +18.9% |
| 2013 | -- | $284,700 +0.7% |
| 2012 | -- | $282,800 |
| 2011 | -- | $282,800 +839% |
| 2010 | -- | $30,118 -49.8% |
| 2009 | -- | $60,000 +23.5% |
| 2008 | -- | $48,600 |
Find assessor info on the county website
Neighborhood: Sendera Ranch
Nearby homes
- $--5 bd4 ba3.7k sqft1416 Fence Post Dr, Fort Worth, TX 76112Sold
- $542,8005 bd4 ba4k sqft1432 Fence Post Dr, Haslet, TX 76052Off Market
- $665,9005 bd4 ba3.7k sqft1416 Fence Post Dr, Haslet, TX 76052Off Market
- $685,0003 bd2 ba4k sqft1401 Diamond Back Ln, Haslet, TX 76052Off Market
- $467,4004 bd3 ba2.7k sqft1501 Diamond Back Ln, Haslet, TX 76052Off Market
- $626,6005 bd4 ba4.2k sqft1408 Fence Post Dr, Haslet, TX 76052Off Market
- $653,0006 bd4 ba4k sqft1349 Diamond Back Ln, Haslet, TX 76052Off Market
- $471,6004 bd3 ba2.7k sqft13781 Alterna Dr, Haslet, TX 76052Off Market
Nearby schools
GreatSchools rating
- 5/10Sendera Ranch Elementary SchoolGrades: PK-5Distance: 0.3 mi
- 6/10Truett Wilson Middle SchoolGrades: 6-8Distance: 0.3 mi
- 7/10V R Eaton High SchoolGrades: 9-12Distance: 2.9 mi
Schools provided by the listing agent
- Elementary: Sendera Ranch
- Middle: Wilson
- High: Eaton
- District: Northwest ISD
Source: NTREIS. This data may not be complete. We recommend contacting the local school district to confirm school assignments for this home.
Get a cash offer in 3 minutes
Find out how much your home could sell for in as little as 3 minutes with a no-obligation cash offer.
Estimated market value
$630,500
Get a cash offer in 3 minutes
Find out how much your home could sell for in as little as 3 minutes with a no-obligation cash offer.
Estimated market value
$630,500
- Texas
- Tarrant County
- Haslet
- 76052
- Sendera Ranch
- 1424 Fence Post Dr
