Skip main navigation
Closed
  • Price Unknown

    1424 Four Sixes Ranch Rd, Salado, TX 76571

    4beds
    2,502sqft
    Single Family Residence
    Built in 2026
    0.52 Acres Lot
    $509,400 Zestimate®
    $--/sqft
    $3,357 Estimated rent

    Home value

    $509,400

    $479,000 - $540,000

    $3,357/mo

    Zestimate® history
    Loading
    Loading...

    Owner options

    List your home for rent

    $3,357/mo

    Rent Zestimate®

    Find your next renter with Zillow Rental Manager. Plus, with online applications, you can quickly screen prospective tenants – for free.

    Learn more

    $3,357/mo

    Rent Zestimate®

    Refinance and save

    $300/mo

    Est. payment

    Refinancing to a lower rate could help reduce your monthly payments and save thousands over the life of the loan.

    See today's rates

    $300/mo

    Est. payment

    Explore your selling options

    Work with a Zillow partner agent

    Leverage their expertise and Zillow's premium Showcase listings to get your home seen by more buyers.

    Get started

    List with your own agent

    Get your home in front of millions of buyers by listing it on Zillow.

    Learn how to do it

    Sell it yourself

    Take full control of how buyers see your home on Zillow by listing For Sale by Owner (FSBO).

    List your home

    What's special

    Carpet in bedroomsStainless steel appliancesSoaking tubGenerous closet spaceLarge utility roomLarge islandDual vanities
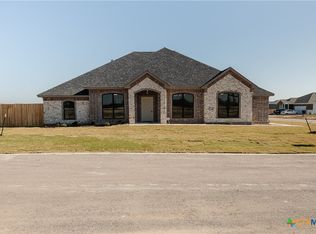
    Welcome to this stunning new construction home in Salado ISD, built by Smalley Homes LLC, offering exceptional craftsmanship at one of the lowest $/SQ FT opportunities among custom builders in Salado. Situated on a spacious .52-acre lot in Flint Ridge Estates, this thoughtfully designed 4-bedroom+ 2 Dinning +study, 3-bath, 3 car garage, home blends modern elegance with everyday functionality. The open-concept layout features a bright and inviting living area, chef’s kitchen with quartz countertops (Carrera Gold), large island, stainless steel appliances, and custom cabinetry, all flowing seamlessly into the dining and breakfast spaces—perfect for entertaining. A covered patio extends your living outdoors, ideal for enjoying peaceful Central Texas evenings The private primary suite offers a spa-like retreat with a soaking tub, walk-in shower with bench, dual vanities, and generous closet space. Secondary bedrooms are well-appointed with convenient access to full baths, while the dedicated study/home office provides flexibility for remote work or additional living space. Additional highlights include 3-car side-entry garage Black interior/exterior finishes and hardware for a modern aesthetic 8-ft Riverside double front doors Beveled shaker cabinetry with custom stain selections Tile flooring in main areas, carpet in bedrooms French doors with frosted glass at study Large utility room Located in the highly sought-after Salado ISD, with easy access to I-35, Georgetown, Temple, and Belton, this home offers the perfect blend of quiet country living with city convenience. Estimated completion: Mid-May 2026

    Zillow last checked:

    Listing updated:

    Listed by:

    Monique Flores 512-575-3644,

    Compass RE Texas, LLC

    Bought with:

    Jennifer Bradford, TREC #0547755

    Native Real Estate

    , TREC #null

    Source: Central Texas MLS,MLS#: 608635MLS LogoOriginating MLS: Temple Belton Board of REALTORS

    Facts & features

    Interior

    Bedrooms & bathrooms
    • Bedrooms: 4
    • Bathrooms: 3
    • Full bathrooms: 3
    Office
    • Level: Main
    • Dimensions: 0X0
    Heating
    • Central, Electric
    Cooling
    • Central Air, Electric, 1 Unit
    Appliances
    • Included: Dishwasher, Electric Cooktop, Exhaust Fan, Electric Range, Electric Water Heater, Disposal, Microwave, Water Heater, Built-In Oven
    • Laundry: Washer Hookup, Electric Dryer Hookup, Inside, Laundry in Utility Room, Laundry Room, Laundry Tub, Sink
    Features
    • Attic, Built-in Features, Ceiling Fan(s), Crown Molding, Separate/Formal Dining Room, Double Vanity, Granite Counters, Garden Tub/Roman Tub, High Ceilings, Home Office, Multiple Living Areas, Multiple Dining Areas, Open Floorplan, Pull Down Attic Stairs, Recessed Lighting, Split Bedrooms, Separate Shower, Tub Shower, Vaulted Ceiling(s), Walk-In Closet(s), Breakfast Bar
    • Flooring: Carpet, Tile, Vinyl
    • Attic: Pull Down Stairs,Partially Floored
    • Number of fireplaces: 1
    • Fireplace features: Living Room, Masonry, Wood Burning
    Interior area
    • Total interior livable area: 2,502 sqft

    Property

    Parking
    • Total spaces: 3
    • Parking features: Door-Multi, Garage, Garage Door Opener, Oversized, Garage Faces Side
    • Garage spaces: 3
    Features
    • Levels: One
    • Stories: 1
    • Patio & porch: Covered, Patio
    • Exterior features: Covered Patio, Private Yard, Security Lighting, Lighting
    • Pool features: None
    • Fencing: Back Yard,Gate,Privacy,Wood
    • Has view: Yes
    • View description: None
    • Body of water: None
    Lot
    • Size: 0.52 Acres
    Details
    • Parcel number: 510192
    • Special conditions: Builder Owned

    Construction

    Type & style
    • Home type: SingleFamily
    • Architectural style: Traditional
    • Property subtype: Single Family Residence
    Materials
    • Brick, Masonry, Stone Veneer
    • Foundation: Slab
    • Roof: Composition,Shingle
    Condition
    • Under Construction
    • New construction: Yes
    • Year built: 2026
    Details
    • Builder name: SMALLEY HOMES, LLC

    Utilities & green energy

    • Sewer: Not Connected (at lot), Public Sewer, Septic Tank
    • Water: Not Connected (at lot), Public
    • Utilities for property: Electricity Available, High Speed Internet Available

    Community & HOA

    Community
    • Features: Other, See Remarks, Curbs
    • Security: Security Lights
    • Subdivision: Flint Ridge Estates
    HOA
    • Has HOA: Yes
    • Services included: Maintenance Structure, Other, See Remarks
    • HOA fee: $300 annually
    • HOA name: Flint Ridge Estates HOA
    • HOA phone: 254-760-0665
    Location
    • Region: Salado

    Financial & listing details

    • Tax assessed value: $64,000
    • Annual tax amount: $923
    • Date on market: 3/27/2026
    • Cumulative days on market: 41 days
    • Listing agreement: Exclusive Right To Sell
    • Listing terms: Cash,Conventional,FHA,VA Loan
    • Electric utility on property: Yes
    • Road surface type: Paved

    Price history

    DateEventPrice
    6/25/2026Sold--
    Source: Central Texas MLS #608635 Report a problem
    5/7/2026Pending sale$509,500$204/sqft
    Source: Central Texas MLS #608635 Report a problem
    3/27/2026Listed for sale$509,500-22.6%$204/sqft
    Source: Central Texas MLS #608635 Report a problem
    12/7/2023Listing removed--
    Source: Smalley Homes Report a problem
    12/5/2023Price change$658,135+3.2%$263/sqft
    Source: Smalley Homes Report a problem
    10/16/2023Price change$637,500-3.1%$255/sqft
    Source: Smalley Homes Report a problem
    7/27/2023Listed for sale$658,135$263/sqft
    Source: Smalley Homes Report a problem

    Public tax history

    YearProperty taxesTax assessment
    2025$923 +19.2%$64,000 -11.1%
    2024$774 +22.9%$72,000 +80%
    2023$630 -29.5%$40,000 -20%
    2022$893 $50,000
    Find assessor info on the county website

    Neighborhood: 76571

    Nearby schools

    GreatSchools rating
    Schools provided by the listing agent
    • Elementary: Thomas Arnold Elementary
    • Middle: Salado Junior High School
    • High: Salado High School
    • District: Salado ISD

    Source: Central Texas MLS. This data may not be complete. We recommend contacting the local school district to confirm school assignments for this home.

    Get a cash offer in 3 minutes
    Find out how much your home could sell for in as little as 3 minutes with a no-obligation cash offer.
    Estimated market value
    $509,400
    Get a cash offer in 3 minutes
    Find out how much your home could sell for in as little as 3 minutes with a no-obligation cash offer.
    Estimated market value
    $509,400