Skip main navigation
Off market
  • Price Unknown

    1424 Front 9 Dr APT E, Fort Collins, CO 80525

    3beds
    2,315sqft
    Townhouse
    Built in ----
    -- sqft lot
    $-- Zestimate®
    $--/sqft
    $2,947 Estimated rent

    Home value

    Not available

    Estimated sales range

    Not available

    $2,947/mo

    Zestimate® history
    Loading
    Loading...

    Owner options

    List your home for rent

    $2,947/mo

    Rent Zestimate®

    Find your next renter with Zillow Rental Manager. Plus, with online applications, you can quickly screen prospective tenants – for free.

    Learn more

    $2,947/mo

    Rent Zestimate®

    Refinance and save

    Refinancing to a lower rate could help reduce your monthly payments and save thousands over the life of the loan.

    See today's rates

    Explore your selling options

    Work with a Zillow partner agent

    Leverage their expertise and Zillow's premium Showcase listings to get your home seen by more buyers.

    Get started

    List with your own agent

    Get your home in front of millions of buyers by listing it on Zillow.

    Learn how to do it

    Sell it yourself

    Take full control of how buyers see your home on Zillow by listing For Sale by Owner (FSBO).

    List your home

    What's special

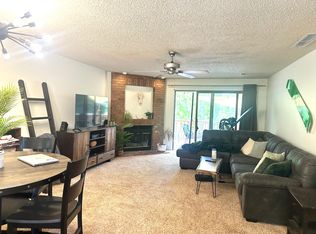
    Perfectly positioned end-unit townhouse-style condo that feels like a single-family home! This spacious three-bedroom, three full-bath residence offers an ideal layout with a private bedroom and full bathroom on each of the three levels perfect for guests, roommates, or multi-generational living. The main level features an expansive living room with a cozy gas fireplace and dedicated dining area, all filled with natural light from the oversized sliding glass door that opens to a large private patio ideal for relaxing or entertaining. The main-floor bedroom includes private access to bathroom for added comfort and convenience. Upstairs, the primary suite offers a private ensuite bathroom and peaceful retreat space. Downstairs, you'll find an oversized living area ready for your imagination media room, home gym, office, or game room plus the third bedroom, full bathroom, and abundant storage space. Additional highlights include a laundry room with washer and dryer included, attached one-car garage, and the privacy of an end unit. Golf lovers will appreciate being just steps from Southridge Golf Course. Conveniently located near Fossil Creek Park, shopping, dining, and more. This one checks all the boxes don't miss it! -Each occupant over the age of 18 years old must each submit an application. -Each applicant must have good credit (i.e. no collections, bankruptcies or late payment history) -Gross (before taxes) household income requirement = 2x per month ($1,600.00 x2=$3,600 per month) -Income must be verifiable (i.e. paycheck stubs and/or bank statements to be provided with application) -Renters insurance required -Sorry, no smoking allowed This unit/property is shown by appointment. Please call, email, or text us to schedule an appointment. Each occupant over the age of 18 years old must each submit an application. Applicants must have good credit (i.e. no collections, bankruptcies or late payment history). Gross household income requirement = 2x per month. Sorry, no smoking allowed. Renters insurance is required. This unit is professionally managed by BK Management Group, LLC. DRE #IR100101451. The information set forth in this ad is based upon information that we consider reliable, but is not guaranteed and therefore should not be relied upon as such. All dimensions are approximate and have not been verified by the selling parties and have not been verified by BK Managment Group, LLC. Applicants and Tenants are responsible for verifying school enrollment.

    This property is off market, which means it's not currently listed for sale or rent on Zillow. This may be different from what's available on other websites or public sources.

    Zillow last checked:

    Listing updated:

    Source: Zillow Rentals

    Facts & features

    Interior

    Bedrooms & bathrooms
    • Bedrooms: 3
    • Bathrooms: 3
    • Full bathrooms: 3
    Heating
    • Forced Air, Fireplace
    Cooling
    • Central Air
    Appliances
    • Included: Dishwasher, Dryer, Microwave, Oven, Refrigerator, Washer
    • Laundry: In Unit
    Features
    • Flooring: Carpet, Hardwood
    • Has fireplace: Yes
    Interior area
    • Total interior livable area: 2,315 sqft

    Property

    Parking
    • Parking features: Attached
    • Has attached garage: Yes
    • Details: Contact manager
    Features
    • Exterior features: Bicycle storage, Heating system: Forced Air
    Details
    • Parcel number: 8606318005

    Construction

    Type & style
    • Home type: Townhouse
    • Property subtype: Townhouse

    Community & HOA

    Community
    • Deposit fee: $2,300
    Location
    • Region: Fort Collins

    Financial & listing details

    • Date on market: 2/20/2026
    • Date available: 02/20/2026
    • Lease term: 1 Year

    Price history

    DateEventPrice
    2/27/2026Listing removed$2,300$1/sqft
    Source: Zillow Rentals Report a problem
    2/24/2026Listing removed$439,000$190/sqft
    Source: IRES as distributed by MLS GRID #1017336 Report a problem
    2/20/2026Listed for rent$2,300$1/sqft
    Source: Zillow Rentals Report a problem
    2/26/2025Price change$439,000-4.6%$190/sqft
    Source: IRES as distributed by MLS GRID #1017336 Report a problem
    8/27/2024Listed for sale$460,000+55.9%$199/sqft
    Source: IRES as distributed by MLS GRID #1017336 Report a problem
    8/17/2016Sold$295,000$127/sqft
    Source: IRES as distributed by MLS GRID #795154 Report a problem

    Public tax history

    Tax history is unavailable.

    Neighborhood: Southridge Greens

    Nearby schools

    GreatSchools rating