Skip main navigation
Off market
  • $411,400

    1424 Gaylord St APT 2, Denver, CO 80206

    2beds
    834sqft
    Attached Single Family
    Built in 1906
    -- sqft lot
    $411,400 Zestimate®
    $493/sqft
    $1,714 Estimated rent

    Home value

    $411,400

    $383,000 - $436,000

    $1,714/mo

    Zestimate® history
    Loading
    Loading...

    Owner options

    List your home for rent

    $1,714/mo

    Rent Zestimate®

    Find your next renter with Zillow Rental Manager. Plus, with online applications, you can quickly screen prospective tenants – for free.

    Learn more

    $1,714/mo

    Rent Zestimate®

    Refinance and save

    $2,667/mo

    Est. payment

    Refinancing to a lower rate could help reduce your monthly payments and save thousands over the life of the loan.

    See today's rates

    $2,667/mo

    Est. payment

    Explore your selling options

    Work with a Zillow partner agent

    Leverage their expertise and Zillow's premium Showcase listings to get your home seen by more buyers.

    Get started

    List with your own agent

    Get your home in front of millions of buyers by listing it on Zillow.

    Learn how to do it

    Sell it yourself

    Take full control of how buyers see your home on Zillow by listing For Sale by Owner (FSBO).

    List your home

    What's special

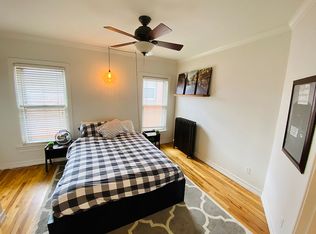
    Old world charm and elegance abound in this gorgeous unit located in The Adeline, a stately 1906 brick home, which has been converted into 4 lovely condos. The classic west facing covered porch is the perfect place to relax at the end of the day. Ideally located, two blocks from Cheesman Park, an easy walk to City Park and steps from restaurants and shopping. Original features are beautifully blended with today's amenities, showcasing the best of both worlds. Gleaming hardwood floors throughout, 8'10 ceilings, crown molding, lovely old-style windows & trim and glass doorknobs. Living Room is graced by a wall of windows which draw in an abundance of natural light. The open floor plan is ideal for entertaining and allows the home to feel and live larger than the square footage. Stunning Kitchen features quartz countertops, complemented by white subway tile & an island with a handy breakfast bar, stainless appliances & hood and a beautiful built-in china hutch. Primary Bedroom has 2 large windows, a ceiling fan light fixture and an attractive transom window over the door. Second Bedroom makes an ideal Home Office with bay window and ceiling fan light fixture. Convenient Laundry Room has built-in shelves & natural light - washer & dryer included. 2 window A/C units will keep you comfortable in the summer. Parking and storage will not be a problem with a reserved parking space in the lot behind the house and 2 exclusive-use storage units (both labeled #2) in the basement. Don't miss this one!

    This property is off market, which means it's not currently listed for sale or rent on Zillow. This may be different from what's available on other websites or public sources.

    Facts & features

    Interior

    Bedrooms & bathrooms
    • Bedrooms: 2
    • Bathrooms: 1
    • Full bathrooms: 1
    Heating
    • Forced air, Electric
    Cooling
    • Central
    Appliances
    • Included: Dishwasher, Garbage disposal, Refrigerator, Washer
    • Laundry: Washer/Dryer Included, W/D Hookups in Unit
    Features
    • Cable TV, Kitchen Island, Built-in Features, Open Floorplan, Internet Access (Wired), Updated, Security Entrance
    • Flooring: Tile, Hardwood
    Interior area
    • Total interior livable area: 834 sqft

    Property

    Parking
    • Total spaces: 1
    Features
    • Exterior features: Brick
    Lot
    • Size: 1,173 sqft
    • Features: Near Public Transit
    Details
    • Parcel number: 0502101048048
    • Zoning: G-MU-3

    Construction

    Type & style
    • Home type: Condo
    • Architectural style: Conventional
    • Property subtype: Attached Single Family
    Materials
    • Roof: Composition
    Condition
    • Year built: 1906

    Utilities & green energy

    • Sewer: Public Sewer
    • Water: Public

    Community & neighborhood

    Location
    • Region: Denver

    HOA & financial

    HOA
    • Has HOA: Yes
    • HOA fee: $275 monthly
    • Amenities included: Water, Sewer, Exterior Maintenance w/ Roof, Trash Removal
    • Services included: Water, Sewer, Trash Removal, Exterior Maintenance w/ Roof

    Other

    Other facts
    • Flooring: Wood, Tile
    • Sewer: Public Sewer
    • WaterSource: Public
    • Appliances: Dishwasher, Garbage Disposal, Electric Cooktop, Range Hood, Smoke Alarm, Refrigerator (Kitchen)
    • InteriorFeatures: Cable TV, Kitchen Island, Built-in Features, Open Floorplan, Internet Access (Wired), Updated, Security Entrance
    • PropertySubType: Attached Single Family
    • ConstructionMaterials: Brick
    • AssociationFeeIncludes: Water, Sewer, Trash Removal, Exterior Maintenance w/ Roof
    • OpenParkingSpaces: 1
    • Heating: Hot Water
    • AssociationAmenities: Water, Sewer, Exterior Maintenance w/ Roof, Trash Removal
    • Cooling: Ceiling Fan(s), Air Conditioning-Room
    • ExteriorFeatures: Covered Patio, Front Porch
    • Roof: Composition Shingles
    • StructureType: Condominium
    • LotFeatures: Near Public Transit
    • LaundryFeatures: Washer/Dryer Included, W/D Hookups in Unit
    • Zoning: G-MU-3
    • AboveGradeFinishedAreaSource: 834
    • ArchitecturalStyle: Quadplex (1 unit)
    • CoListAgentEmail: david@milehimodern.com
    • CoListAgentFullName: David Bell
    • MlsStatus: Under Contract

    Price history

    DateEventPrice
    3/22/2022Listing removed--
    Source: RE/MAX International Report a problem
    2/28/2022Pending sale$425,000$510/sqft
    Source: RE/MAX International #4666522 Report a problem
    2/23/2022Listed for sale$425,000+10.4%$510/sqft
    Source: RE/MAX International #4666522 Report a problem
    10/11/2019Listing removed$385,000$462/sqft
    Source: Milehimodern #4440905 Report a problem
    9/8/2019Pending sale$385,000$462/sqft
    Source: Milehimodern #4440905 Report a problem
    9/4/2019Listed for sale$385,000+8.8%$462/sqft
    Source: Milehimodern #4440905 Report a problem
    5/9/2018Sold$354,000+1.1%$424/sqft
    Source: Public Record Report a problem
    4/11/2018Pending sale$350,000$420/sqft
    Source: Live Urban Real Estate #3663896 Report a problem
    4/5/2018Listed for sale$350,000+84.2%$420/sqft
    Source: LIVE URBAN REAL ESTATE #3663896 Report a problem
    5/13/2006Sold$190,000$228/sqft
    Source: Public Record Report a problem

    Public tax history

    YearProperty taxesTax assessment
    2024$1,938 +3.5%$25,010 -10.6%
    2023$1,873 +3.6%$27,960 +18.7%
    2022$1,808 +6.5%$23,550 -2.8%
    2021$1,698 +2.9%$24,230 +5.9%
    2020$1,651 +6.6%$22,887 -0.7%
    2019$1,548 $23,047 +15.2%
    2018$1,548 +0.3%$20,010
    2017$1,543 +32.7%$20,010 +34.4%
    2016$1,163 +11.9%$14,890
    2015$1,040 0%$14,890 +18.9%
    2014$1,040 -9.3%$12,520
    2013$1,147 +17.9%$12,520 -8.2%
    2012$973 -1.6%$13,640 +1.5%
    2011$989 +2.2%$13,440 -9.5%
    2010$967 -4.2%$14,850
    2009$1,010 -0.2%$14,850 -1.8%
    2008$1,011 +60.4%$15,120
    2007$631 $15,120 +60.5%
    2006-- $9,420

    Find assessor info on the county website

    Neighborhood: Cheesman Park

    Nearby schools

    GreatSchools rating
    Schools provided by the listing agent
    • Elementary: Bromwell
    • Middle: Morey
    • High: East
    • District: Denver 1

    Source: The MLS. This data may not be complete. We recommend contacting the local school district to confirm school assignments for this home.

    Get a cash offer in 3 minutes
    Find out how much your home could sell for in as little as 3 minutes with a no-obligation cash offer.
    Estimated market value
    $411,400
    Get a cash offer in 3 minutes
    Find out how much your home could sell for in as little as 3 minutes with a no-obligation cash offer.
    Estimated market value
    $411,400