This beautiful one-story home in Mahtomedi offers spacious living with over 2,000 sq ft on the main level. Enjoy the added bonus of a huge 24x30 detached garage that’s fully heated—perfect for a workshop, extra storage, or transforming into the ultimate recreational space.
Step inside to discover an open floor plan with gleaming hardwood floors, a cozy living room, and a spacious family room, all anchored by a gorgeous stone-surround, two-sided fireplace. The large 3-season porch is a standout feature and can easily be converted into a 4-season room for year-round enjoyment.
The oversized primary suite boasts a private ¾ bath, offering a serene retreat. The lower level presents endless possibilities with plenty of extra space to finish and make your own.
Outside, enjoy a private backyard with lush landscaping that provides a peaceful retreat. The 2nd garage adds incredible value and versatility—whether for hobbies, storage, or creating the perfect man cave or she-shed.
Priced to sell, this home is a must-see and won’t last long. Don't miss your chance to own this exceptional property!
Closed
$536,000
1424 Hallam Ave N, Mahtomedi, MN 55115
5beds
2,771sqft
Single Family
Built in 1967
0.62 Acres Lot
$538,100 Zestimate®
$193/sqft
$3,534 Estimated rent
Home value
$538,100
$495,000 - $581,000
$3,534/mo
Zestimate® history
Owner options
List your home for rent
$3,534/mo
Rent Zestimate®
Find your next renter with Zillow Rental Manager. Plus, with online applications, you can quickly screen prospective tenants – for free.
$3,534/mo
Rent Zestimate®
Refinance and save
$3,384/mo
Est. payment
Refinancing to a lower rate could help reduce your monthly payments and save thousands over the life of the loan.
$3,384/mo
Est. payment
Explore your selling options
Work with a Zillow partner agent
Leverage their expertise and Zillow's premium Showcase listings to get your home seen by more buyers.
Get startedList with your own agent
Get your home in front of millions of buyers by listing it on Zillow.
Learn how to do itSell it yourself
Take full control of how buyers see your home on Zillow by listing For Sale by Owner (FSBO).
List your homeWhat's special
Gleaming hardwood floorsSpacious family roomGorgeous stone-surround two-sided fireplaceSpacious livingOversized primary suite
Zillow last checked:
Listing updated:
Listed by:
Zach Moore 651-808-0192,
Keller Williams Premier Realty
Bought with:
Jeanette DuBay, GRI
LPT Realty, LLC
Source: NorthstarMLS as distributed by MLS GRID,MLS#: 6680979
Facts & features
Interior
Bedrooms & bathrooms
- Bedrooms: 5
- Bathrooms: 3
- Full bathrooms: 2
- 3/4 bathrooms: 1
Bedroom
- Level: Main
- Area: 224 Square Feet
- Dimensions: 16x14
Bedroom 2
- Level: Main
- Area: 156 Square Feet
- Dimensions: 13x12
Bedroom 3
- Level: Main
- Area: 144 Square Feet
- Dimensions: 12x12
Bedroom 4
- Level: Lower
- Area: 144 Square Feet
- Dimensions: 12x12
Bedroom 5
- Level: Lower
- Area: 144 Square Feet
- Dimensions: 12x12
Dining room
- Level: Main
- Area: 168 Square Feet
- Dimensions: 14x12
Family room
- Level: Main
- Area: 288 Square Feet
- Dimensions: 18x16
Family room
- Level: Lower
- Area: 168 Square Feet
- Dimensions: 12x14
Foyer
- Level: Main
- Area: 48 Square Feet
- Dimensions: 8x6
Kitchen
- Level: Main
- Area: 168 Square Feet
- Dimensions: 14x12
Laundry
- Level: Lower
- Area: 150 Square Feet
- Dimensions: 10x15
Living room
- Level: Main
- Area: 224 Square Feet
- Dimensions: 16x14
Patio
- Level: Main
- Area: 160 Square Feet
- Dimensions: 16x10
Storage
- Level: Lower
- Area: 168 Square Feet
- Dimensions: 14x12
Other
- Level: Main
- Area: 196 Square Feet
- Dimensions: 14x14
Heating
- Forced Air
Cooling
- Central Air
Appliances
- Included: Dishwasher, Disposal, Dryer, Gas Water Heater, Microwave, Range, Refrigerator, Washer
- Laundry: Electric Dryer Hookup, Lower Level
Features
- Basement: Block,Daylight,Partially Finished
- Number of fireplaces: 1
- Fireplace features: Double Sided, Brick, Family Room, Gas
Interior area
- Total structure area: 2,771
- Total interior livable area: 2,771 sqft
- Finished area above ground: 2,027
- Finished area below ground: 750
Property
Parking
- Total spaces: 4
- Parking features: Attached, Detached Garage, Asphalt, Garage, Garage Door Opener, Heated Garage, Insulated Garage, Multiple Garages
- Attached garage spaces: 4
- Has uncovered spaces: Yes
- Details: Garage Dimensions (22x20), Garage Door Height (7), Garage Door Width (16)
Accessibility
- Accessibility features: None
Features
- Levels: One
- Stories: 1
- Patio & porch: Deck, Patio, Porch
- Pool features: None
- Fencing: Privacy
Lot
- Size: 0.62 Acres
- Dimensions: 145 x 168 x 174 x 17 x
- Features: Tree Coverage - Light
Details
- Additional structures: Garage(s), Workshop
- Foundation area: 2000
- Parcel number: 2003021140013
- Zoning description: Residential-Single Family
Construction
Type & style
- Home type: SingleFamily
- Property subtype: Single Family
Materials
- Block, Frame
- Roof: Age 8 Years or Less,Asphalt,Pitched
Condition
- New construction: No
- Year built: 1967
Utilities & green energy
- Electric: Circuit Breakers
- Gas: Natural Gas
- Sewer: City Sewer/Connected
- Water: City Water/Connected
Community & HOA
HOA
- Has HOA: No
Location
- Region: Mahtomedi
Financial & listing details
- Price per square foot: $193/sqft
- Tax assessed value: $537,700
- Annual tax amount: $5,431
- Date on market: 3/20/2025
- Cumulative days on market: 10 days
- Road surface type: Paved
Price history
| Date | Event | Price |
|---|---|---|
| 5/1/2025 | Sold | $536,000+7.4%$193/sqft |
Source:  NorthstarMLS as distributed by MLS GRID #6680979 Report a problem NorthstarMLS as distributed by MLS GRID #6680979 Report a problem | ||
| 3/30/2025 | Pending sale | $499,000$180/sqft |
Source: NorthstarMLS as distributed by MLS GRID #6680979 Report a problem | ||
| 3/20/2025 | Listed for sale | $499,000+25.1%$180/sqft |
Source: NorthstarMLS as distributed by MLS GRID #6680979 Report a problem | ||
| 9/29/2005 | Sold | $399,000+56.5%$144/sqft |
Source: Public Record Report a problem | ||
| 3/2/2005 | Sold | $255,000+2%$92/sqft |
Source: Public Record Report a problem | ||
| 9/3/2002 | Sold | $250,000$90/sqft |
Source: Public Record Report a problem | ||
Public tax history
| Year | Property taxes | Tax assessment |
|---|---|---|
| 2025 | $5,968 +9.8% | $537,700 +4.3% |
| 2024 | $5,434 -3% | $515,300 +0.4% |
| 2023 | $5,600 +4.7% | $513,500 +24.8% |
| 2022 | $5,350 +1.7% | $411,300 0% |
| 2021 | $5,260 +7.4% | $411,500 +6.5% |
| 2020 | $4,896 | $386,500 |
| 2019 | $4,896 | $386,500 +1.2% |
| 2018 | $4,896 -3.9% | $381,800 +1% |
| 2017 | $5,094 +7.1% | $378,000 +10.6% |
| 2016 | $4,756 +1.8% | $341,900 +6.8% |
| 2015 | $4,670 | $320,100 +8.4% |
| 2013 | $4,670 +19.1% | $295,300 +8.2% |
| 2012 | $3,920 | $273,000 -9.2% |
| 2011 | $3,920 +3.2% | $300,800 -17.4% |
| 2010 | $3,798 +2.2% | $364,200 |
| 2009 | $3,718 +5.6% | -- |
| 2008 | $3,520 -3.2% | -- |
| 2007 | $3,638 +23.8% | -- |
| 2006 | $2,938 +2% | -- |
| 2005 | $2,881 +10.9% | -- |
| 2004 | $2,599 +10.4% | -- |
| 2003 | $2,355 | -- |
Find assessor info on the county website
Neighborhood: 55115
Nearby homes
- $447,1003 bd2 ba1.1k sqft1450 Hallam Ave N, Mahtomedi, MN 55115Off Market
- $464,3003 bd2 ba1.6k sqft319 Briarwood Ave, Saint Paul, MN 55115Off Market
- $425,8003 bd2 ba1.8k sqft1360 Hallam Ave N, Mahtomedi, MN 55115Off Market
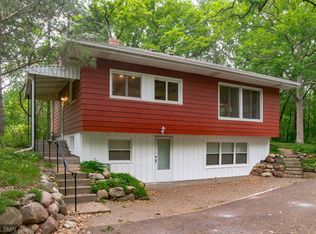
- $412,1003 bd2 ba1.1k sqft1474 Hallam Ave N, Mahtomedi, MN 55115Off Market
- $359,4004 bd2 ba1k sqft1471 Hallam Ave N, Mahtomedi, MN 55115Off Market
- $473,4003 bd2 ba1.7k sqft339 Briarwood Ave, Saint Paul, MN 55115Off Market
- $353,6002 bd1 ba1.3k sqft235 Briarwood Ave, Saint Paul, MN 55115Off Market
- $412,4002 bd2 ba1.1k sqft1357 Hallam Ave N, Mahtomedi, MN 55115Off Market
Nearby schools
GreatSchools rating
- NAWildwood Elementary SchoolGrades: PK-2Distance: 1.6 mi
- 9/10Mahtomedi Middle SchoolGrades: 6-8Distance: 1 mi
- 10/10Mahtomedi Senior High SchoolGrades: 9-12Distance: 1.1 mi
Get a cash offer in 3 minutes
Find out how much your home could sell for in as little as 3 minutes with a no-obligation cash offer.
Estimated market value
$538,100
Get a cash offer in 3 minutes
Find out how much your home could sell for in as little as 3 minutes with a no-obligation cash offer.
Estimated market value
$538,100
- Minnesota
- Washington County
- Mahtomedi
- 55115
- 1424 Hallam Ave N
Nearby cities
Nearby zip codes
Other Mahtomedi Topics
