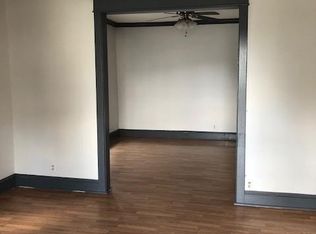
Welcome to 1424 Hamilton Avenue, Hamilton, a beautifully renovated Colonial-style twin that blends timeless character with thoughtful modern updates. Step inside to a bright and inviting living room filled with natural light, featuring classic Colonial built-ins that add both charm and functionality. Rustic flooring flows seamlessly throughout the main level into the spacious dining area and updated kitchen, where elegant white marble countertops provide a fresh, sophisticated look with plenty of workspace for cooking and entertaining. The kitchen sink overlooks the backyard, complete with a concrete patio, perfect for relaxing or outdoor gatherings. The second floor offers three generously sized bedrooms, providing flexible space for family, guests, or a home office. The updated full bathroom showcases coordinating white marble shower tile, rustic wood flooring, and stylish finishes that complement the home's overall design. The finished third-floor loft expands the living space with a bright, versatile room ideal as a fourth bedroom, home office, playroom, or creative studio. The unfinished basement offers abundant storage and excellent potential for future finishing to create additional living or recreational space. A washer and dryer hookup is already in place for added convenience. One of the home's most valuable upgrades is the brand-new HVAC system with all new ductwork, providing energy-efficient heating and cooling for year-round comfort and peace of mind. Situated on a 0.06-acre lot, this home offers convenient access to major highways, shopping, restaurants, parks, and public transportation, while the esteemed Hamilton Township School District is at your fingertips, making commuting simple and everyday living exceptionally convenient. This move-in-ready home combines classic Colonial charm with modern updates, making it an exceptional opportunity for today's buyer.
For sale
Price cut: $5.1K (5/18)
$309,900
1424 Hamilton Ave, Hamilton, NJ 08629
3beds
1,280sqft
Single Family Residence
Built in 1915
2,500 Square Feet Lot
$310,400 Zestimate®
$242/sqft
$-- HOA
What's special
Updated kitchenSpacious dining areaThree generously sized bedrooms
- 26 days |
- 463 |
- 22 |
Zillow last checked:
Listing updated:
Listed by:
Beth Arena 215-788-0007,
Real Broker, LLC
Source: Bright MLS,MLS#: NJME2078966
Loading...
Facts & features
Interior
Bedrooms & bathrooms
- Bedrooms: 3
- Bathrooms: 1
- Full bathrooms: 1
Rooms
- Room types: Loft
Loft
- Features: Attic - Walk-Up, Attic - Finished, Flooring - Luxury Vinyl Plank
- Level: Upper
Heating
- Forced Air, Hot Water, Natural Gas
Cooling
- Central Air, Electric
Appliances
- Included: Dishwasher, Energy Efficient Appliances, ENERGY STAR Qualified Dishwasher, ENERGY STAR Qualified Refrigerator, Oven, Oven/Range - Gas, Stainless Steel Appliance(s), Water Heater, Gas Water Heater
- Laundry: In Basement, Hookup
Features
- Soaking Tub, Bathroom - Tub Shower, Breakfast Area, Built-in Features, Combination Dining/Living, Crown Molding, Curved Staircase, Open Floorplan, Upgraded Countertops, Dry Wall, 9'+ Ceilings
- Flooring: Laminate
- Windows: Double Hung, Wood Frames
- Basement: Unfinished
- Has fireplace: No
Interior area
- Total structure area: 1,280
- Total interior livable area: 1,280 sqft
- Finished area above ground: 1,280
- Finished area below ground: 0
Property
Parking
- Parking features: On Street
- Has uncovered spaces: Yes
Accessibility
- Accessibility features: None
Features
- Levels: Three
- Stories: 3
- Patio & porch: Porch, Patio
- Exterior features: Lighting, Rain Gutters, Play Area
- Pool features: None
- Fencing: Picket
- Has view: Yes
- View description: Garden
Lot
- Size: 2,500 Square Feet
- Dimensions: 25.00 x 100.00
- Features: Urban
Details
- Additional structures: Above Grade, Below Grade
- Parcel number: 030190500021
- Zoning: RES
- Special conditions: Standard
Construction
Type & style
- Home type: SingleFamily
- Architectural style: Colonial,A-Frame
- Property subtype: Single Family Residence
- Attached to another structure: Yes
Materials
- Frame
- Foundation: Block
Condition
- Excellent
- New construction: No
- Year built: 1915
Utilities & green energy
- Electric: 120/240V
- Sewer: Public Sewer
- Water: Public
Community & HOA
Community
- Security: Electric Alarm
- Subdivision: None Available
HOA
- Has HOA: No
Location
- Region: Hamilton
- Municipality: HAMILTON TWP
Financial & listing details
- Price per square foot: $242/sqft
- Tax assessed value: $93,600
- Annual tax amount: $3,470
- Date on market: 6/11/2026
- Listing agreement: Exclusive Right To Sell
- Listing terms: Conventional,Cash,FHA
- Ownership: Fee Simple
Estimated market value
$310,400
$295,000 - $326,000
$2,231/mo
Price history
| Date | Event | Price |
|---|---|---|
| 6/11/2026 | Listed for rent | $2,400$2/sqft |
Source: Bright MLS #NJME2078968 Report a problem | ||
| 5/18/2026 | Price change | $309,900-1.6%$242/sqft |
Source: | ||
| 4/10/2026 | Listed for sale | $315,000+61.5%$246/sqft |
Source: | ||
| 2/10/2026 | Sold | $195,000+87.5%$152/sqft |
Source: Public Record Report a problem | ||
| 7/6/2020 | Listing removed | $104,000$81/sqft |
Source: HomeSmart First Advantage Realty #NJME294464 Report a problem | ||
| 5/30/2020 | Pending sale | $104,000$81/sqft |
Source: HomeSmart First Advantage Realty #NJME294464 Report a problem | ||
| 5/17/2020 | Price change | $104,000-13.3%$81/sqft |
Source: HomeSmart First Advantage Realty #NJME294464 Report a problem | ||
| 5/14/2020 | Price change | $120,000+15.4%$94/sqft |
Source: HomeSmart First Advantage Realty #NJME294464 Report a problem | ||
| 5/10/2020 | Price change | $104,000-13.3%$81/sqft |
Source: HomeSmart First Advantage Realty #NJME294464 Report a problem | ||
| 4/29/2020 | Price change | $120,000+9.1%$94/sqft |
Source: HomeSmart First Advantage Realty #NJME294464 Report a problem | ||
| 4/17/2020 | Listed for sale | $110,000+22.6%$86/sqft |
Source: HomeSmart First Advantage Realty #NJME294464 Report a problem | ||
| 6/18/2011 | Listing removed | $89,745$70/sqft |
Source: RE/MAX Tri County #5832192 Report a problem | ||
| 5/18/2011 | Price change | $89,745-10%$70/sqft |
Source: RE/MAX Tri County #5832192 Report a problem | ||
| 4/14/2011 | Listed for sale | $99,745+5%$78/sqft |
Source: RE/MAX Tri County #5832192 Report a problem | ||
| 10/1/2003 | Sold | $95,000$74/sqft |
Source: Public Record Report a problem | ||
Public tax history
| Year | Property taxes | Tax assessment |
|---|---|---|
| 2025 | $3,298 | $93,600 |
| 2024 | $3,298 +4.5% | $93,600 |
| 2023 | $3,157 +3.4% | $93,600 |
| 2022 | $3,054 -3.3% | $93,600 |
| 2021 | $3,157 +2.7% | $93,600 |
| 2020 | $3,075 +1.1% | $93,600 |
| 2019 | $3,040 +5.4% | $93,600 |
| 2018 | $2,885 -1.3% | $93,600 |
| 2017 | $2,922 -3.6% | $93,600 -2.8% |
| 2016 | $3,032 +1.6% | $96,300 +54.3% |
| 2015 | $2,983 +4.8% | $62,400 |
| 2014 | $2,847 +1.1% | $62,400 |
| 2013 | $2,817 +1.6% | $62,400 |
| 2012 | $2,771 -1.3% | $62,400 |
| 2011 | $2,808 +1.6% | $62,400 |
| 2010 | $2,763 | $62,400 |
| 2009 | -- | $62,400 |
| 2008 | $2,452 +4.3% | $62,400 |
| 2007 | $2,352 | $62,400 |
| 2006 | -- | $62,400 |
| 2005 | -- | $62,400 |
| 2004 | $843 | $62,400 |
| 2003 | -- | $62,400 |
| 2002 | -- | $62,400 +1.3% |
| 2001 | -- | $61,600 |
Find assessor info on the county website
Monthly payment
Est. payment$--/mo
Payment breakdown
Explore the cost of this home by adjusting the details. Changes won't be saved.All calculations are estimates and provided by Zillow, Inc. for informational purposes only. Actual amounts may vary.
HOA fees may include property taxes on listings classified as Co-Ops. Contact the listing agent and/or owner for fee details.
Mortgage interest rates are dependent on a number of factors, including credit score, down payment, and repayment length. Interest rate data provided by Zillow Group Marketplace, Inc. as of 1/1/1970 from various mortgage lenders with which we have lead or other similar arrangements; the Estimated Payment is an average of those rates.
See how much you could borrow to make a competitive offer.
Climate risks
Neighborhood: 08629
Nearby schools
GreatSchools rating
- 4/10Kuser Elementary SchoolGrades: PK-5Distance: 0.1 mi
- 4/10Emily C Reynolds Middle SchoolGrades: 6-8Distance: 3.4 mi
- 4/10Hamilton East-Steinert High SchoolGrades: 9-12Distance: 3.4 mi
Schools provided by the listing agent
- District: Hamilton Township
Source: Bright MLS. This data may not be complete. We recommend contacting the local school district to confirm school assignments for this home.
A local agent can set up tours, give advice and negotiate with sellers.
A local lender can help you make sure your offer is ready when you are.
- New Jersey
- Mercer County
- Trenton
- 08629
- 1424 Hamilton Ave