Welcome to the Emerald Oasis, a one-of-a-kind home with green & gold jewel toned accents. Inside, you will be able to prepare, present and enjoy your culinary masterpiece with a wall oven, microwave, and gas cooktop with vent hood, ideal for creating several dishes at a time. You’ll find it's easy to wake up on the right side of the bed in the luxurious Owner’s Retreat, which includes an en suite bathroom, walk-in Super Shower, and walk-in closet. Also included is an extended covered patio, adding space to host family dinners, have friends over for barbeque, and welcome out of town guests. Additional guest room located on the first floor, on an opposite wing from the Owner’s Retreat. Three junior bedrooms are nestled on the second floor, helping everyone find a space they can make uniquely their own. A sunlit upstairs retreat presents impressive space to pursue individual goals and enjoy spending time together. Schedule an appointment with your David Weekley Team in Leander to view this today! Our EnergySaver™ Homes offer peace of mind knowing your new home in Leander is minimizing your environmental footprint while saving energy. Square Footage is an estimate only; actual construction may vary.
Pending
$474,950
1424 Hartley Dr, Leander, TX 78641
5beds
2,837sqft
Single Family Residence
Built in 2026
5,227 Square Feet Lot
$-- Zestimate®
$167/sqft
$75/mo HOA
What's special
Extended covered patioWalk-in closetEn suite bathroomSunlit upstairs retreatWalk-in super shower
- 115 days
- 6
- 0
Likely to sell faster than
Zillow last checked:
Listing updated:
Listed by:
Jimmy Rado (512) 821-8818,
David Weekley Homes (512) 566-0541
Source: Unlock MLS,MLS#: 1850594
Facts & features
Interior
Bedrooms & bathrooms
- Bedrooms: 5
- Bathrooms: 4
- Full bathrooms: 4
- Main level bedrooms: 2
Primary bedroom
- Description: A secondary/guest bedroom and a secondary/guest full bathroom on the 1st floor. Three (3) additional secondary/guest bedrooms and two (2) additional secondary/guest bathrooms on the 2nd Floor with the Retreat.
- Features: Ceiling Fan(s), Full Bath, High Ceilings, Recessed Lighting
- Level: Main
Primary bathroom
- Description: Super Shower and Private Water Closet. Linen Closet for additional storage.
- Features: Double Vanity, High Ceilings, Recessed Lighting, Walk-In Closet(s), Walk-in Shower
- Level: Main
Dining room
- Description: Open to Kitchen. Access to full bathroom.
- Features: Dining Area, High Ceilings, Recessed Lighting
- Level: Main
Family room
- Description: Open to Kitchen. Access to full bathroom
- Features: Ceiling Fan(s), High Ceilings, Recessed Lighting, Smart Thermostat, Wired for Data
- Level: Main
Foyer
- Description: Closet and storage under stairwell by the Entry Foyer for additional storage
- Features: High Ceilings, Recessed Lighting
- Level: Main
Kitchen
- Description: Open to Family and Dining. Access to full bathroom.
- Features: Kitchen Island, Quartz Counters, Gourmet Kitchen, High Ceilings, Open to Family Room, Pantry, Plumbed for Icemaker, Recessed Lighting
- Level: Main
Laundry
- Features: Electric Dryer Hookup, Recessed Lighting, Washer Hookup
- Level: Main
Loft
- Description: Closet in hallway for additional storage. Access to full bathroom
- Features: High Ceilings, Recessed Lighting
- Level: Second
Heating
- Central, Natural Gas
Cooling
- Ceiling Fan(s), Central Air, Electric
Appliances
- Included: Built-In Gas Range, Dishwasher, Disposal, ENERGY STAR Qualified Appliances, ENERGY STAR Qualified Dishwasher, ENERGY STAR Qualified Water Heater, Exhaust Fan, Gas Cooktop, Microwave, Oven, Gas Oven, Plumbed For Ice Maker, Self Cleaning Oven, Stainless Steel Appliance(s), Vented Exhaust Fan, Gas Water Heater, Tankless Water Heater, WaterSoftener
Features
- Ceiling Fan(s), High Ceilings, Double Vanity, Electric Dryer Hookup, Interior Steps, Kitchen Island, Open Floorplan, Pantry, Primary Bedroom on Main, Recessed Lighting, Smart Thermostat, Storage, Walk-In Closet(s), Washer Hookup, Wired for Data
- Flooring: Carpet, Tile, Vinyl
- Windows: Double Pane Windows, Low Emissivity Windows, Vinyl Windows
- Fireplace features: None
Interior area
- Total interior livable area: 2,837 sqft
Property
Parking
- Total spaces: 2
- Parking features: Attached, Door-Single, Driveway, Garage, Garage Door Opener, Garage Faces Front
- Attached garage spaces: 2
Accessibility
- Accessibility features: None
Features
- Levels: Two
- Stories: 2
- Patio & porch: Covered, Front Porch, Rear Porch
- Exterior features: Gutters Full, Lighting, Pest Tubes in Walls
- Pool features: None
- Spa features: None
- Fencing: Back Yard, Privacy, Wood
- Has view: Yes
- View description: Park/Greenbelt
- Waterfront features: None
Lot
- Size: 5,227 Square Feet
- Dimensions: 41 x 118
- Features: Back Yard, Curbs, Front Yard, Landscaped, Level, Sprinkler - Automatic, Sprinkler - Back Yard, Sprinklers In Front, Sprinkler - In-ground, Sprinkler - Side Yard, Trees-Sparse
Details
- Additional structures: None
- Parcel number: 17W643000B0023
- Special conditions: Standard
Construction
Type & style
- Home type: SingleFamily
- Property subtype: Single Family Residence
Materials
- Foundation: Slab
- Roof: Composition
Condition
- Under Construction
- New construction: No
- Year built: 2026
Details
- Builder name: David Weekley Homes
Utilities & green energy
- Sewer: Public Sewer
- Water: Public
- Utilities for property: Cable Available, Electricity Connected, Natural Gas Connected, Phone Available, Sewer Connected, Underground Utilities, Water Connected
Community & HOA
Community
- Features: Cluster Mailbox, Common Grounds, Curbs, High Speed Internet, Sidewalks, Street Lights, Trash Pickup - Door to Door, Underground Utilities
- Subdivision: South Brook
HOA
- Has HOA: Yes
- Services included: Common Area Maintenance
- HOA fee: $75 monthly
- HOA name: South Brook Residential Community Inc
Location
- Region: Leander
Financial & listing details
- Price per square foot: $167/sqft
- Tax assessed value: $82,000
- Annual tax amount: $1,070
- Date on market: 6/19/2026
- Listing terms: Cash,Conventional,FHA,VA Loan
- Electric utility on property: Yes
Estimated market value
Not available
Estimated sales range
Not available
Not available
Price history
| Date | Event | Price |
|---|---|---|
| 6/30/2026 | Pending sale | $474,950$167/sqft |
Source:  Unlock MLS #1850594 Report a problem Unlock MLS #1850594 Report a problem | ||
| 6/4/2026 | Price change | $474,950-3.6%$167/sqft |
Source:  David Weekley Homes Report a problem David Weekley Homes Report a problem | ||
| 6/2/2026 | Price change | $492,451+0%$174/sqft |
Source: David Weekley Homes Report a problem | ||
| 5/23/2026 | Listed for sale | $492,450$174/sqft |
Source: David Weekley Homes Report a problem | ||
Public tax history
| Year | Property taxes | Tax assessment |
|---|---|---|
| 2025 | $1,070 | $82,000 |
Find assessor info on the county website
Monthly payment
Est. payment
Payment breakdown
Explore the cost of this home by adjusting the details. Changes won't be saved.Climate risks
Neighborhood: 78641
Nearby schools
Schools provided by the listing agent
- Elementary: Bagdad
- Middle: Leander Middle
- High: Glenn
- District: Leander ISD
Source: Unlock MLS. This data may not be complete. We recommend contacting the local school district to confirm school assignments for this home.
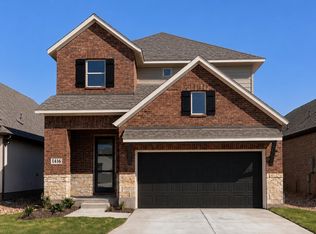

Similar homes
- $465,9505 bd4 ba2.8k sqft1424 S Brook Dr, Leander, TX 78641Active
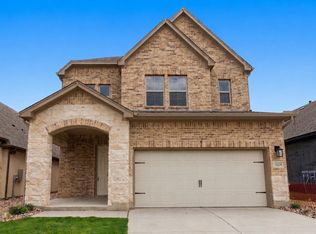
 Unlock MLS
 - $414,9504 bd2 ba1.9k sqft904 Prominence Way, Leander, TX 78641Active
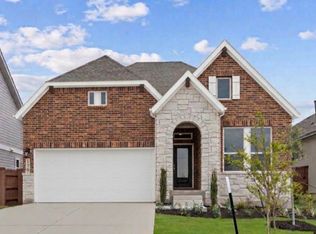 Unlock MLS
 - from $460,9904 bd3 ba2k sqftThe Campbell Plan, The Enclave at Bar W Ranch, Leander, TX 78641New Construction
 DR Horton
 - $419,9503 bd2 ba1.8k sqft912 Prominence Way, Leander, TX 78641Active
 Unlock MLS
 - $599,9005 bd5 ba2.8k sqft2913 Zuni Path, Leander, TX 78641ActiveUnlock MLS
- $499,0004 bd4 ba2.8k sqft309 Avendita Ln, Liberty Hill, TX 78642ActiveMLS ID #5016106, Khanh Huyen, eXp Realty, LLC. Unlock MLS
- $499,5795 bd3 ba2.8k sqft600 Lariat Loop, Liberty Hill, TX 78642ActiveUnlock MLS
- $664,9005 bd4 ba3.6k sqft2905 Zuni Path, Leander, TX 78641ActiveUnlock MLS
- $599,9004 bd4 ba2.5k sqft5336 Cosenza Trce, Leander, TX 78641ActiveMLS ID #3725403, Pratik Patel, Texas Ally Real Estate Group. Unlock MLS
- $455,2704 bd3 ba2.5k sqft309 W Faulkner St, Liberty Hill, TX 78642ActiveUnlock MLS
- $499,9505 bd4 ba2.8k sqft8516 Red Bottle Brush Rd, Lago Vista, TX 78645ActiveUnlock MLS
