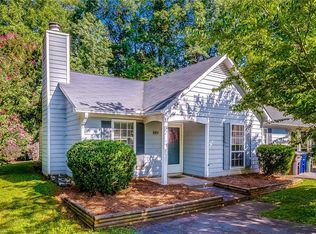
Complete info: http://1424hawkcrestlane.ePropertySites.com - Enjoy this immaculate 3 bedroom, 2 bath home on a beautifully landscaped .28 acre "level" homesite. The spacious living room showcases vaulted ceilings, fireplace gas logs. The awesome eat-in kitchen includes a pantry, tile backsplash, center island and really large dining area. It is great for entertaining & opens beautifully to the basketweave brick patio with privacy landscaping. Lots of storage including floored attic, 2 linen closets & attached garage. MLS Number 617757 Status Active Bedrooms 3 Full Baths 2 Room Dimensions Kitchen 21'0" x 10'0" Living Room 17'8" x 17'3" Master Bedroom 13'0" x 12'10" Bedroom2 12'9" x 10'0" Bedroom3 11'3" x 10'1" Style 1 Story, Ranch Type Single Family Subdivision Ardmore Farms Approx Sq. Ft. 1100 - 1400 Parking Attached Garage Year Built 2002 Elementary School Call School Board Middle School Call School Board High School Call School Board Acreage 0.28 Master BR on Main Yes Fireplace Yes Flooring Wood, Carpet, Vinyl Sewer Type Public Water Type Public Cooling Central Heating Natural Gas, Forced Warm Air Interior Features Dead Bolt(s), Dryer Connection, Ceiling Fan(s), Garage Door Opener(s), Garden Tub, Gas Logs, Kitchen Island, Pantry, Security System, Separate Shower, Washer Connection Exterior Features Storage Building(s), Patio Exterior Construction Vinyl Appliances Dishwasher, Disposal, Built-in Microwave Main Level Rooms 2 Full Bath(s), Living room, Kitchen, Master Bedroom, 2 Bedroom(s) Directions From Winston-Salem West on Business 40 South on Silas Creek Parkway; South on Ebert Street; Left on Ardmore Road; Left on Park Terrace Lane into Ardmore Farms; Left on Holly Crescent; Right on Hawkcrest Lane; Homeplace on the right
Sold for $260,000
Price history
| Date | Event | Price |
|---|---|---|
| 10/7/2025 | Sold | $260,000+128.1%$199/sqft |
Source: Public Record Report a problem | ||
| 2/23/2012 | Sold | $114,000-4.9% |
Source:  Triad MLS #617757 Report a problem Triad MLS #617757 Report a problem | ||
| 7/30/2011 | Price change | $119,900-3.7%$92/sqft |
Source: Allen Tate Company #617757 Report a problem | ||
| 7/15/2011 | Listed for sale | $124,500+10.7%$95/sqft |
Source: Allen Tate Realtors #617757 Report a problem | ||
| 9/11/2002 | Sold | $112,500$86/sqft |
Source: Public Record Report a problem | ||
Nearby homes
- $261,0003 bd2 ba1.2k sqft1430 Hawkcrest Ln, Winston Salem, NC 27127Off Market

- $264,7003 bd2 ba1.3k sqft1418 Hawkcrest Ln, Winston Salem, NC 27127Off Market
- $249,2003 bd2 ba1.3k sqft1436 Hawkcrest Ln, Winston Salem, NC 27127Off Market

- $164,9002 bd1 ba866 sqft1919 Saffron Pl, Winston Salem, NC 27127Off Market
Get a cash offer in 3 minutes
Find out how much your home could sell for in as little as 3 minutes with a no-obligation cash offer.
Estimated market value
$259,200
