This home is waiting for its new owners. It needs a little TLC and a white picket fence and this house will become your dream home. There are Two first floor bedrooms, there are hardwood floors under the carpet of these bedrooms, the main floor den can be used as a bedroom and the upstairs is finished and can be used as a master suite with a private sitting room that could double as a game room. Adjacent to the second floor bedroom is a cute room that could easily be a nursery. The kitchen is suitable for a family table and has a large eating area. The dining room is spacious and offers an opening to the living room. There is an oversized 2.5 car garage (25'x22') with a work bench and a 9'x 20' patio, PLUS! A second 1.5 car garage (19x15) with electricity on the second vacant lot and a 5'x20' covered patio. The extra lot MAYBE buildable with a zoning variance from the city of Joliet. The gas forced hot air furnace and circuit breaker box were replaced in 2024. The water heater is high efficiency. This home is blessed with plenty of storage and offers plenty of windows to invite in lots of natural light. The basement is waiting to be finished and has a 1/2 bath (the toilet needs to be replaced. There is also an auxiliary kitchen in the basement complete with a stove. There is only one garage opener in the two car garage. Please initial the AS-IS paragraph. The sellers will not do any repairs. Only conventional or cash offers.
Closed
$180,000
1424 Highland Ave, Joliet, IL 60435
3beds
1,700sqft
Single Family Residence
Built in 1943
0.29 Acres Lot
$-- Zestimate®
$106/sqft
$2,189 Estimated rent
Home value
Not available
Estimated sales range
Not available
$2,189/mo
Zestimate® history
Owner options
List your home for rent
$2,189/mo
Rent Zestimate®
Find your next renter with Zillow Rental Manager. Plus, with online applications, you can quickly screen prospective tenants – for free.
$2,189/mo
Rent Zestimate®
Refinance and save
$1,376/mo
Est. payment
Refinancing to a lower rate could help reduce your monthly payments and save thousands over the life of the loan.
$1,376/mo
Est. payment
Explore your selling options
Work with a Zillow partner agent
Leverage their expertise and Zillow's premium Showcase listings to get your home seen by more buyers.
Get startedList with your own agent
Get your home in front of millions of buyers by listing it on Zillow.
Learn how to do itSell it yourself
Take full control of how buyers see your home on Zillow by listing For Sale by Owner (FSBO).
List your homeWhat's special
Two first floor bedroomsPlenty of storage
Zillow last checked:
Listing updated:
Listed by:
Robert Vergo 815-725-1700,
Karges Realty
Bought with:
Justin Wallace
Century 21 Circle
Source: MRED as distributed by MLS GRID,MLS#: 12510932
Facts & features
Interior
Bedrooms & bathrooms
- Bedrooms: 3
- Bathrooms: 2
- Full bathrooms: 1
- 1/2 bathrooms: 1
Rooms
- Room types: Den, Eating Area, Foyer, Game Room, Nursery, Enclosed Porch
Primary bedroom
- Features: Flooring (Carpet)
- Level: Main
- Area: 108 Square Feet
- Dimensions: 12X9
Bedroom 2
- Features: Flooring (Carpet)
- Level: Main
- Area: 81 Square Feet
- Dimensions: 9X9
Bedroom 3
- Features: Flooring (Carpet)
- Level: Second
- Area: 120 Square Feet
- Dimensions: 12X10
Den
- Features: Flooring (Carpet)
- Level: Main
- Area: 126 Square Feet
- Dimensions: 14X9
Dining room
- Features: Flooring (Carpet)
- Level: Main
- Area: 126 Square Feet
- Dimensions: 14X9
Eating area
- Features: Flooring (Vinyl)
- Level: Main
- Area: 77 Square Feet
- Dimensions: 11X7
Enclosed porch
- Features: Flooring (Carpet)
- Level: Main
- Area: 120 Square Feet
- Dimensions: 20X6
Foyer
- Features: Flooring (Carpet)
- Level: Main
- Area: 24 Square Feet
- Dimensions: 6X4
Game room
- Features: Flooring (Carpet)
- Level: Second
- Area: 266 Square Feet
- Dimensions: 19X14
Kitchen
- Features: Flooring (Vinyl)
- Level: Main
- Area: 132 Square Feet
- Dimensions: 12X11
Laundry
- Features: Flooring (Other)
- Level: Basement
- Area: 180 Square Feet
- Dimensions: 12X15
Living room
- Features: Flooring (Carpet)
- Level: Main
- Area: 162 Square Feet
- Dimensions: 18X9
Other
- Features: Flooring (Carpet)
- Level: Second
- Area: 55 Square Feet
- Dimensions: 11X5
Heating
- Natural Gas, Forced Air
Cooling
- Central Air
Appliances
- Included: Cooktop, Oven, Gas Water Heater
- Laundry: Gas Dryer Hookup, In Unit
Features
- 1st Floor Bedroom, 1st Floor Full Bath, Built-in Features
- Flooring: Hardwood
- Windows: Screens
- Basement: Unfinished,Full
- Attic: Finished
Interior area
- Total structure area: 0
- Total interior livable area: 1,700 sqft
Property
Parking
- Total spaces: 6
- Parking features: Concrete, Garage Door Opener, Garage, Yes, Garage Owned, Detached, Driveway, Owned
- Garage spaces: 3
- Has uncovered spaces: Yes
Accessibility
- Accessibility features: No Disability Access
Features
- Stories: 1.5
- Patio & porch: Patio
Lot
- Size: 0.29 Acres
- Dimensions: 95.50 x 130.18
- Features: Corner Lot, Level
Details
- Additional structures: Second Garage
- Additional parcels included: 3007041100020000
- Parcel number: 3007041100010000
- Special conditions: None
- Other equipment: Ceiling Fan(s)
Construction
Type & style
- Home type: SingleFamily
- Property subtype: Single Family Residence
Materials
- Aluminum Siding, Masonite
- Foundation: Block
- Roof: Asphalt
Condition
- New construction: No
- Year built: 1943
Utilities & green energy
- Electric: Circuit Breakers
- Sewer: Public Sewer, Storm Sewer
- Water: Public
Community & HOA
Community
- Features: Curbs, Street Lights, Street Paved, Sidewalks
- Subdivision: Washington Heights
HOA
- Services included: None
Location
- Region: Joliet
Financial & listing details
- Price per square foot: $106/sqft
- Tax assessed value: $209,976
- Annual tax amount: $5,738
- Date on market: 11/15/2025
- Listing terms: Cash
- Ownership: Fee Simple
Price history
| Date | Event | Price |
|---|---|---|
| 12/11/2025 | Sold | $180,000-10%$106/sqft |
Source:  MRED as distributed by MLS GRID #12510932 Report a problem MRED as distributed by MLS GRID #12510932 Report a problem | ||
| 11/19/2025 | Pending sale | $199,900$118/sqft |
Source: MRED as distributed by MLS GRID #12510932 Report a problem | ||
| 11/15/2025 | Listed for sale | $199,900$118/sqft |
Source: MRED as distributed by MLS GRID #12510932 Report a problem | ||
Public tax history
| Year | Property taxes | Tax assessment |
|---|---|---|
| 2024 | $4,522 +9.8% | $69,992 +12.5% |
| 2023 | $4,120 -1.4% | $62,188 +10.5% |
| 2022 | $4,179 +7.1% | $56,254 +7.1% |
| 2021 | $3,904 +6.9% | $52,540 +5.3% |
| 2020 | $3,652 +7.4% | $49,896 +7.6% |
| 2019 | $3,399 +11.5% | $46,372 +11.5% |
| 2018 | $3,049 +10.1% | $41,604 +10% |
| 2017 | $2,771 +22.8% | $37,825 +10.8% |
| 2016 | $2,257 -2.3% | $34,128 +6.7% |
| 2015 | $2,310 | $32,000 +0.6% |
| 2014 | $2,310 -0.8% | $31,800 -4.7% |
| 2013 | $2,329 -16.6% | $33,356 -15.6% |
| 2012 | $2,793 -5.9% | $39,502 -12.9% |
| 2011 | $2,967 -8% | $45,350 -12.6% |
| 2010 | $3,227 +6.5% | $51,879 -7.9% |
| 2009 | $3,029 +2.5% | $56,324 |
| 2008 | $2,956 | $56,324 +7% |
| 2007 | -- | $52,640 +10.6% |
| 2006 | $2,795 +12.4% | $47,600 +14.1% |
| 2005 | $2,488 +15.2% | $41,720 +14.5% |
| 2004 | $2,159 -4.3% | $36,430 +4.1% |
| 2003 | $2,255 | $35,005 |
Find assessor info on the county website
Neighborhood: Cunningham
Nearby homes
- $160,900-- bd-- ba-- sqft1424 Highland Ave, Joliet, IL 60435Off Market
- $296,3003 bd2 ba1.2k sqft1420 Highland Ave, Joliet, IL 60435Off Market
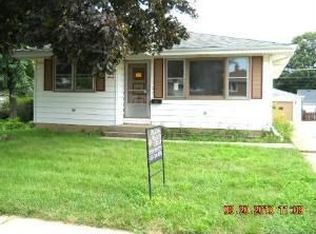
- $226,700-- bd-- ba1k sqft1418 Highland Ave, Joliet, IL 60435Off Market
- $240,0002 bd2 ba854 sqft1500 Highland Ave, Joliet, IL 60435Sold
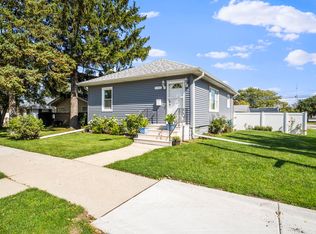
- $224,9004 bd1 ba980 sqft1416 Highland Ave, Joliet, IL 60435Off Market
- $272,400-- bd-- ba-- sqft1421 Nicholson St, Joliet, IL 60435Off Market
- $259,3004 bd1 ba1.2k sqft1423 Nicholson St, Joliet, IL 60435Off Market
- $20,826-- bd-- ba-- sqft1423 Nicholson St, Joliet, IL 60435Off Market
Nearby schools
GreatSchools rating
- 3/10M J Cunningham Elementary SchoolGrades: K-5Distance: 0.6 mi
- 3/10Hufford Junior High SchoolGrades: 6-8Distance: 1.7 mi
- 5/10Joliet West High SchoolGrades: 9-12Distance: 2.3 mi
Schools provided by the listing agent
- District: 86
Source: MRED as distributed by MLS GRID. This data may not be complete. We recommend contacting the local school district to confirm school assignments for this home.


Get pre-qualified for a loan
At Zillow Home Loans, we can pre-qualify you in as little as 5 minutes with no impact to your credit score.An equal housing lender. NMLS #10287.
- Illinois
- Will County
- Joliet
- 60435
- Cunningham
- 1424 Highland Ave
Nearby cities
Nearby neighborhoods
Nearby zip codes
Other Joliet Topics
