Skip main navigation
Sold
  • Price Unknown

    1424 Holmes St, Celina, TX 75009

    4beds
    1,952sqft
    Single Family Residence
    Built in 2026
    6,534 Square Feet Lot
    $-- Zestimate®
    $--/sqft
    $2,580 Estimated rent

    Home value

    Not available

    Estimated sales range

    Not available

    $2,580/mo

    Zestimate® history
    Loading
    Loading...

    Owner options

    List your home for rent

    $2,580/mo

    Rent Zestimate®

    Find your next renter with Zillow Rental Manager. Plus, with online applications, you can quickly screen prospective tenants – for free.

    Learn more

    $2,580/mo

    Rent Zestimate®

    Refinance and save

    $565/mo

    Est. payment

    Refinancing to a lower rate could help reduce your monthly payments and save thousands over the life of the loan.

    See today's rates

    $565/mo

    Est. payment

    Explore your selling options

    Work with a Zillow partner agent

    Leverage their expertise and Zillow's premium Showcase listings to get your home seen by more buyers.

    Get started

    List with your own agent

    Get your home in front of millions of buyers by listing it on Zillow.

    Learn how to do it

    Sell it yourself

    Take full control of how buyers see your home on Zillow by listing For Sale by Owner (FSBO).

    List your home

    What's special

    Built-in stainless-steel appliancesQuartz countertopsCovered back patio
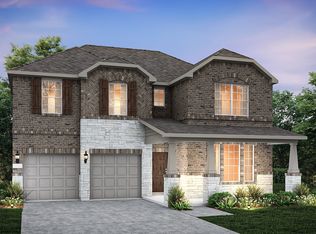
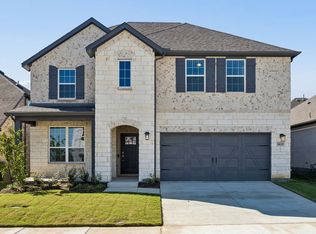
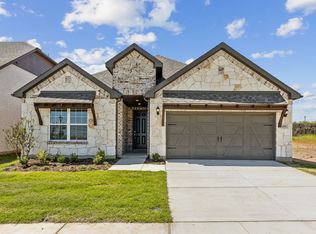
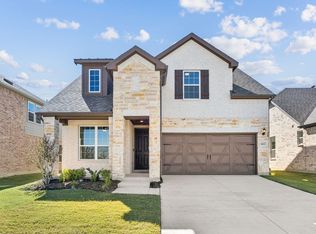
    Welcome to your dream home at Pinnacle at Legacy Hills in Celina! This stunning Emory plan offers 4 bedrooms, 3 bathrooms, and spans 1952 square feet of thoughtfully designed living space. Available NOW, this home has everything you need and more. The kitchen shines with premium finishes, including quartz countertops, and built-in stainless-steel appliances. Enjoy outdoor living with a covered back patio, perfect for unwinding. The future amenity center includes a resort-style pool and more!

    Zillow last checked:

    Listing updated:

    Listed by:

    Bill Roberds 0237220 972-694-0856,

    William Roberds 972-694-0856

    Bought with:

    Non-NTREIS MLS Licensee

    NON MLS

    Source: NTREIS,MLS#: 21226708

    Facts & features

    Interior

    Bedrooms & bathrooms
    • Bedrooms: 4
    • Bathrooms: 3
    • Full bathrooms: 3
    Primary bedroom
    • Features: Dual Sinks, Linen Closet, Walk-In Closet(s)
    • Level: First
    • Dimensions: 13 x 16
    Bedroom
    • Level: First
    • Dimensions: 12 x 11
    Bedroom
    • Level: First
    • Dimensions: 11 x 12
    Breakfast room nook
    • Level: First
    • Dimensions: 16 x 10
    Living room
    • Level: First
    • Dimensions: 16 x 16
    Heating
    • Central, Natural Gas
    Cooling
    • Central Air, Gas
    Appliances
    • Included: Dishwasher, Gas Cooktop, Gas Oven, Microwave
    Features
    • Decorative/Designer Lighting Fixtures, High Speed Internet, Smart Home, Cable TV
    • Flooring: Carpet, Ceramic Tile, Luxury Vinyl Plank
    • Has basement: No
    • Has fireplace: No
    Interior area
    • Total interior livable area: 1,952 sqft

    Property

    Parking
    • Total spaces: 2
    • Parking features: Covered, Door-Single
    • Attached garage spaces: 2
    Features
    • Levels: One
    • Stories: 1
    • Pool features: None
    Lot
    • Size: 6,534 Square Feet
    Details
    • Parcel number: 2917926

    Construction

    Type & style
    • Home type: SingleFamily
    • Architectural style: Detached
    • Property subtype: Single Family Residence
    Materials
    • Brick
    • Foundation: Slab
    • Roof: Composition
    Condition
    • New Construction
    • Year built: 2026

    Utilities & green energy

    • Utilities for property: Municipal Utilities, Sewer Available, Water Available, Cable Available
    Green energy
    • Energy efficient items: HVAC, Thermostat, Windows

    Community & HOA

    Community
    • Security: Security System, Carbon Monoxide Detector(s)
    • Subdivision: Pinnacle At Legacy Hills
    HOA
    • Has HOA: Yes
    • Services included: All Facilities, Association Management
    • HOA fee: $565 semi-annually
    • HOA name: Associa Principal Management Group Of North Texas
    • HOA phone: 214-368-4030
    Location
    • Region: Celina

    Financial & listing details

    • Tax assessed value: $94,500
    • Date on market: 4/2/2026
    • Cumulative days on market: 132 days

    Price history

    DateEventPrice
    9/10/2026Sold--
    Source: NTREIS #21226708 Report a problem
    8/4/2026Price change$359,990-4%$184/sqft
    Source: NTREIS #21226708 Report a problem
    7/28/2026Price change$374,990-1.8%$192/sqft
    Source: NTREIS #21226708 Report a problem
    7/25/2026Price change$381,990+0.5%$196/sqft
    Source: Pulte Report a problem
    7/14/2026Price change$379,990-1.3%$195/sqft
    Source: NTREIS #21226708 Report a problem
    6/9/2026Price change$385,000-2.5%$197/sqft
    Source: NTREIS #21226708 Report a problem
    6/3/2026Price change$395,000-1.2%$202/sqft
    Source: NTREIS #21226708 Report a problem
    4/21/2026Price change$399,990-2.9%$205/sqft
    Source: NTREIS #21226708 Report a problem
    4/2/2026Listed for sale$411,840-21.6%$211/sqft
    Source: NTREIS #21226708 Report a problem
    5/15/2025Listing removed$524,990$269/sqft
    Source: Pulte Report a problem
    11/9/2024Price change$524,990-6.6%$269/sqft
    Source: Pulte Report a problem
    8/14/2024Listed for sale$561,990$288/sqft
    Source: Pulte Report a problem

    Public tax history

    YearProperty taxesTax assessment
    2026-- $94,500
    2025$3,146 $94,500
    Find assessor info on the county website

    Neighborhood: 75009

    Nearby schools

    GreatSchools rating
    Schools provided by the listing agent
    • Elementary: Bobby Ray-Afton Martin
    • Middle: Jerry & Linda Moore
    • High: Celina
    • District: Celina ISD

    Source: NTREIS. This data may not be complete. We recommend contacting the local school district to confirm school assignments for this home.