Nestled in the charming Brookland neighborhood, this delightful 1917 farmhouse-style residence has been beautifully renovated to blend timeless craftsmanship with contemporary comforts. With 2,413 square feet of thoughtfully designed living space, this home offers a warm and inviting atmosphere, perfect for creating lasting memories. Step inside to discover a spacious interior featuring five generous bedrooms and three and a half bathrooms. The traditional floor plan is enhanced by rich wood flooring throughout, creating a seamless flow from room to room. Abundant natural light enhances the home’s airy ambiance. The heart of the home features a newly updated kitchen equipped with stainless steel appliances, including a built-in microwave, induction/convection range and a dishwasher, making meal preparation a delight. The upgraded countertops and pantry add both style and functionality. The adjoining formal dining room sets the stage for hosting gatherings, while the cozy living spaces invite relaxation. Retreat to the primary suite, featuring a luxurious walk-in closet and an en-suite bathroom with a walk-in shower, perfect for unwinding after a long day. Each additional bedroom is generously sized, providing ample space for relaxation or productivity. Additional bathrooms are thoughtfully placed throughout the home, ensuring convenience for all. The exterior of this property is equally impressive, showcasing extensive hardscaping, secure storage options, stone retaining walls, and beautifully landscaped front and rear yards. Enjoy outdoor living on the screened porch or patio, perfect for sipping morning coffee or hosting evening barbecues. A front driveway and a multi-car parking pad in the rear with a roll-up security shutter ensure easy access for residents and guests alike. Situated on an ample level lot, this urban oasis offers a tranquil suburban feel, providing a peaceful escape from the hustle and bustle of city life. Relish the vibrant community atmosphere while being just a short distance from local amenities. The urban location provides convenient access to public transportation options, including multiple metro stations and nearby bus stops, making commuting a breeze. Experience the perfect blend of historic charm and modern living in this stunning Brookland residence, where every detail has been carefully considered to create a true sense of home.
Pending
$890,000
1424 Irving St NE, Washington, DC 20017
5beds
2,589sqft
Single Family Residence
Built in 1917
5,096 Square Feet Lot
$-- Zestimate®
$344/sqft
$-- HOA
What's special
Secure storage optionsFront drivewayStone retaining wallsPrimary suiteFive generous bedroomsCozy living spacesAmple level lot
- 10 days
- 706
- 107
Likely to sell faster than
Zillow last checked:
Listing updated:
Listed by:
Andi Fleming 202-997-2614,
Keller Williams Capital Properties
Source: Bright MLS,MLS#: DCDC2284342
Facts & features
Interior
Bedrooms & bathrooms
- Bedrooms: 5
- Bathrooms: 4
- Full bathrooms: 3
- 1/2 bathrooms: 1
- Main level bathrooms: 1
Rooms
- Room types: Living Room, Dining Room, Bedroom 2, Bedroom 3, Bedroom 4, Bedroom 5, Kitchen, Basement, Bedroom 1, Utility Room, Bathroom 1, Bathroom 2, Bathroom 3, Bonus Room, Half Bath
Bedroom 1
- Features: Attached Bathroom, Built-in Features, Flooring - Wood, Lighting - Ceiling, Walk-In Closet(s), Wood Stove
- Level: Upper
Bedroom 2
- Features: Flooring - Wood
- Level: Upper
Bedroom 3
- Features: Flooring - Wood
- Level: Upper
Bedroom 4
- Features: Flooring - Wood
- Level: Upper
Bedroom 5
- Features: Flooring - Wood
- Level: Upper
Bathroom 1
- Features: Bathroom - Walk-In Shower, Granite Counters, Countertop(s) - Solid Surface, Flooring - Tile/Brick, Lighting - Wall sconces, Recessed Lighting
- Level: Upper
Bathroom 2
- Features: Bathroom - Tub Shower, Countertop(s) - Solid Surface, Flooring - Tile/Brick, Lighting - Wall sconces, Recessed Lighting
- Level: Upper
Bathroom 3
- Features: Flooring - Tile/Brick, Bathroom - Walk-In Shower, Lighting - Wall sconces
- Level: Upper
Basement
- Features: Basement - Partially Finished, Flooring - Vinyl, Recessed Lighting
- Level: Lower
Bonus room
- Features: Flooring - Wood, Lighting - Wall sconces, Primary Bedroom - Sitting Area, Ceiling Fan(s)
- Level: Upper
Dining room
- Features: Flooring - Wood, Lighting - Ceiling
- Level: Main
Half bath
- Features: Flooring - Wood, Recessed Lighting, Lighting - Wall sconces
- Level: Main
Kitchen
- Features: Granite Counters, Flooring - Wood, Kitchen - Electric Cooking, Recessed Lighting, Pantry
- Level: Main
Living room
- Features: Flooring - Wood
- Level: Main
Utility room
- Features: Flooring - Vinyl, Recessed Lighting
- Level: Lower
Heating
- Forced Air, Natural Gas
Cooling
- Central Air, Electric
Appliances
- Included: Microwave, Dishwasher, Oven/Range - Electric, Refrigerator, Stainless Steel Appliance(s), Water Heater, Disposal, Dryer, Washer, Gas Water Heater
- Laundry: In Basement, Dryer In Unit, Washer In Unit
Features
- Bathroom - Tub Shower, Bathroom - Walk-In Shower, Ceiling Fan(s), Floor Plan - Traditional, Formal/Separate Dining Room, Kitchen - Galley, Pantry, Primary Bath(s), Upgraded Countertops, Walk-In Closet(s), Plaster Walls
- Flooring: Wood
- Windows: Replacement
- Basement: Full,Exterior Entry,Rear Entrance,Walk-Out Access,Windows,Concrete,Interior Entry,Improved,Drain,Connecting Stairway
- Has fireplace: No
Interior area
- Total structure area: 2,589
- Total interior livable area: 2,589 sqft
- Finished area above ground: 1,863
- Finished area below ground: 726
Video & virtual tour
Property
Parking
- Total spaces: 5
- Parking features: Concrete, Enclosed, Free, Private, Surface, Driveway, On Street, Parking Lot, Other
- Uncovered spaces: 2
Accessibility
- Accessibility features: None
Features
- Levels: Four
- Stories: 4
- Patio & porch: Porch, Patio, Roof, Screened
- Exterior features: Chimney Cap(s), Extensive Hardscape, Lighting, Rain Gutters, Storage, Sidewalks, Stone Retaining Walls
- Pool features: None
- Fencing: Full,Wood
- Has view: Yes
- View description: Garden, Street
Lot
- Size: 5,096 Square Feet
- Features: Cleared, Front Yard, Landscaped, Level, Rear Yard, SideYard(s), Urban, Mixed Soil Type
Details
- Additional structures: Above Grade, Below Grade
- Parcel number: 4015//0010
- Zoning: R1B
- Zoning description: The R-1B zone is intended to provide areas predominantly developed with detached houses on moderately sized lots.
- Special conditions: Standard
Construction
Type & style
- Home type: SingleFamily
- Architectural style: Farmhouse/National Folk
- Property subtype: Single Family Residence
Materials
- Frame, Aluminum Siding
- Foundation: Block
- Roof: Shingle
Condition
- Excellent
- New construction: No
- Year built: 1917
- Major remodel year: 2026
Utilities & green energy
- Electric: 200+ Amp Service, Circuit Breakers
- Sewer: Public Sewer
- Water: Public
- Utilities for property: Above Ground
Community & HOA
Community
- Security: Carbon Monoxide Detector(s), Main Entrance Lock, Security Gate, Smoke Detector(s)
- Subdivision: Brookland
HOA
- Has HOA: No
Location
- Region: Washington
Financial & listing details
- Price per square foot: $344/sqft
- Tax assessed value: $801,560
- Annual tax amount: $38,820
- Date on market: 9/25/2026
- Listing agreement: Exclusive Agency
- Listing terms: Cash,Conventional,FHA,VA Loan
- Inclusions: Refrigerator, Induction / Convection Range, Dishwasher, Built-in Microwave, Washer, Dryer
- Ownership: Fee Simple
- Road surface type: Paved
Estimated market value
Not available
Estimated sales range
Not available
Not available
Price history
| Date | Event | Price |
|---|---|---|
| 9/30/2026 | Pending sale | $890,000$344/sqft |
Source:  Bright MLS #DCDC2284342 Report a problem Bright MLS #DCDC2284342 Report a problem | ||
| 9/25/2026 | Listed for sale | $890,000+242.3%$344/sqft |
Source: Bright MLS #DCDC2284342 Report a problem | ||
| 7/6/2009 | Sold | $260,000$100/sqft |
Source: Public Record Report a problem | ||
Public tax history
| Year | Property taxes | Tax assessment |
|---|---|---|
| 2026 | $38,820 +503.9% | $776,390 +2.7% |
| 2025 | $6,428 +3.2% | $756,210 +3.2% |
| 2024 | $6,231 +3.6% | $733,060 +3.6% |
| 2023 | $6,016 +8.9% | $707,720 +8.9% |
| 2022 | $5,522 +2.8% | $649,610 +2.8% |
| 2021 | $5,373 +3.4% | $632,150 +3.4% |
| 2020 | $5,198 +7.7% | $611,570 +7.7% |
| 2018 | $4,829 +9.5% | $568,100 +9.5% |
| 2017 | $4,412 +4.9% | $519,010 +4.9% |
| 2016 | $4,206 +12.2% | $494,810 +12.2% |
| 2015 | $3,750 +19% | $441,190 +19% |
| 2014 | $3,151 -1% | $370,720 -1% |
| 2013 | $3,184 +1.6% | $374,640 +1.6% |
| 2012 | $3,133 | $368,640 |
| 2011 | $3,133 -8.8% | $368,640 -8.8% |
| 2010 | $3,435 -12.2% | $404,100 -12.2% |
| 2009 | $3,914 +5.1% | $460,480 +8.8% |
| 2007 | $3,724 +19.7% | $423,130 +25.1% |
| 2006 | $3,111 +25.6% | $338,150 +31.1% |
| 2005 | $2,476 +25% | $257,930 +25% |
| 2004 | $1,981 +56.6% | $206,340 +56.6% |
| 2003 | $1,265 +2% | $131,763 +2% |
| 2002 | $1,241 -14.9% | $129,238 +2% |
| 2001 | $1,457 | $126,712 |
Find assessor info on the county website
Monthly payment
Est. payment
Payment breakdown
Explore the cost of this home by adjusting the details. Changes won't be saved.Climate risks
Neighborhood: Brookland
Nearby schools
Schools provided by the listing agent
- District: District Of Columbia Public Schools
Source: Bright MLS. This data may not be complete. We recommend contacting the local school district to confirm school assignments for this home.

Similar homes
- $949,9004 bd4 ba2.1k sqft1218 Randolph St NE, Washington, DC 20017For Sale

 MLS ID #DCDC2285664, Aerica Kennedy, RE/MAX Allegiance. Bright MLS
 - $899,9004 bd4 ba2.2k sqft2105 4th St NE, Washington, DC 20002For Sale
 MLS ID #DCDC2286522, Alan Chargin, Keller Williams Capital Properties. Bright MLS
 - $1,199,0004 bd3 ba2k sqft1351 Otis St NE, Washington, DC 20017For Sale
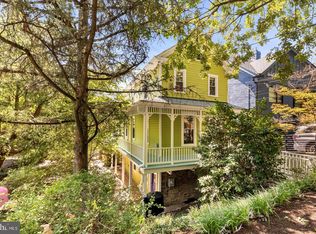 MLS ID #DCDC2285932, Jacob Abbott, Berkshire Hathaway HomeServices PenFed Realty. Bright MLS
 - $--4 bd2 ba1.5k sqft1440 Kearny St NE, Washington, DC 20017Auction
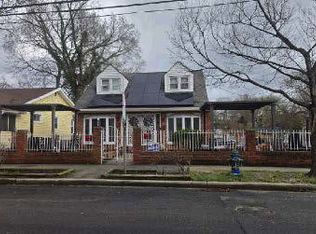 ServiceLink Auction
 - $899,0004 bd5 ba2.2k sqft3216 18th St NE, Washington, DC 20018For SaleMLS ID #DCDC2267830, Mr. Steven Rollins, Coldwell Banker Realty. Bright MLS
- $829,0004 bd3 ba2.3k sqft1317 Allison St NE, Washington, DC 20017For SaleMLS ID #DCDC2285316, Chris Chambers, Samson Properties. Bright MLS
- $824,9006 bd4 ba3.6k sqft4009 9th St NE, Washington, DC 20017For SaleMLS ID #DCDC2285756, Ana Ron, ANR Realty, LLC. Bright MLS
- $875,0004 bd4 ba2.5k sqft3102 S Dakota Ave NE, Washington, DC 20018For SaleMLS ID #DCDC2280112, Kelia Speight, The Home Team Realty Group, LLC. Bright MLS
- $900,0004 bd4 ba2.5k sqft1719 Evarts St NE, Washington, DC 20018For SaleMLS ID #DCDC2268972, James Nellis, EXP Realty, LLC. Bright MLS
- $995,0004 bd3 ba1.9k sqft3511 15th St NE, Washington, DC 20017For SaleMLS ID #DCDC2251368, George Klimes, Trademark Realty, Inc. Bright MLS
- $875,0008 bd4 ba2.7k sqft1332 Adams St NE, Washington, DC 20018For SaleMLS ID #DCDC2284554, Abel Gebremichael, Real Broker, LLC. Bright MLS
- $850,0005 bd4 ba2.4k sqft2316 Monroe St NE, Washington, DC 20018For SaleMLS ID #DCDC2254086, Frantz Derenoncourt, Samson Properties. Bright MLS
- $829,9005 bd4 ba2.5k sqft2211 Franklin St NE, Washington, DC 20018For SaleMLS ID #DCDC2247944, Anslie Stokes Milligan, Corcoran McEnearney. Bright MLS
- $750,0003 bd2 ba2k sqft4306 10th St NE, Washington, DC 20017For SaleMLS ID #DCDC2285230, Kashaka Keita, Savvy Realty & Appraisals, Inc.. Bright MLS
- $975,0004 bd4 ba2k sqft406 Brookland Grove Dr NE, Washington, DC 20017For SaleMLS ID #DCDC2285964, Donnell Kearney, Compass. Bright MLS
- $891,9006 bd5 ba3.3k sqft4037 22nd St NE, Washington, DC 20018For SaleMLS ID #DCDC2261744, Yvonne Lee, Keller Williams Capital Properties. Bright MLS
- $850,0005 bd4 ba2.4k sqft2111 Rand Pl NE, Washington, DC 20002For SaleMLS ID #DCDC2283392, Mark Rutstein, Compass. Bright MLS
- $825,0003 bd3 ba2.3k sqft4442 S Dakota Ave NE, Washington, DC 20017For SaleMLS ID #DCDC2269840, Valeriia Solodka, Redfin Corp. Bright MLS
- $835,0004 bd4 ba2.9k sqft3801 S Dakota Ave NE, Washington, DC 20018For SaleMLS ID #DCDC2269600, Jesse Oakley, Compass. Bright MLS
