Skip main navigation
Off market
  • $534,800

    1424 Jasmine St, Denver, CO 80220

    3beds
    1,848sqft
    MultiFamily
    Built in 1950
    -- sqft lot
    $534,800 Zestimate®
    $289/sqft
    $2,017 Estimated rent

    Home value

    $534,800

    $503,000 - $567,000

    $2,017/mo

    Zestimate® history
    Loading
    Loading...

    Owner options

    List your home for rent

    $2,017/mo

    Rent Zestimate®

    Find your next renter with Zillow Rental Manager. Plus, with online applications, you can quickly screen prospective tenants – for free.

    Learn more

    $2,017/mo

    Rent Zestimate®

    Refinance and save

    $3,107/mo

    Est. payment

    Refinancing to a lower rate could help reduce your monthly payments and save thousands over the life of the loan.

    See today's rates

    $3,107/mo

    Est. payment

    Explore your selling options

    Work with a Zillow partner agent

    Leverage their expertise and Zillow's premium Showcase listings to get your home seen by more buyers.

    Get started

    List with your own agent

    Get your home in front of millions of buyers by listing it on Zillow.

    Learn how to do it

    Sell it yourself

    Take full control of how buyers see your home on Zillow by listing For Sale by Owner (FSBO).

    List your home

    What's special

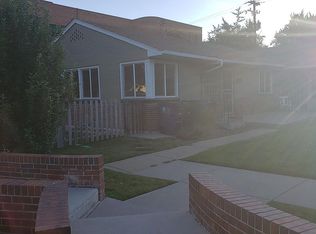
    This spacious home in a complex of four units (with no HOA) has three bedrooms, two full bathrooms, a finished basement, a large private backyard and a newly landscaped front yard. As you enter, you will notice the hardwood floors and an abundance of natural light. The main living area offers two bedrooms, a full bath and an open floor plan for entertaining. Granite countertops and stainless-steel appliances complement the kitchen along with a brand-new dishwasher. The master bedroom includes recently installed Elfa custom shelving - a great way to stay organized! The basement boasts a third bedroom, full bathroom, family room, and flex space. New furnace being installed this week, AC installed in 2010 and the roof was replaced at the end of 2015. To top it off, this home is in an incredible location. A short distance to Marczyks, Chop Shop, Nuggs Ice Cream and an equal driving distance to downtown and Cherry Creek. Do not miss this well-cared-for home in a great location!

    This property is off market, which means it's not currently listed for sale or rent on Zillow. This may be different from what's available on other websites or public sources.
    Facts & features

    Interior

    Bedrooms & bathrooms
    • Bedrooms: 3
    • Bathrooms: 2
    • Full bathrooms: 2
    Heating
    • Forced air
    Cooling
    • Central
    Appliances
    • Included: Dishwasher, Garbage disposal, Range / Oven, Refrigerator, Washer
    • Laundry: In Unit
    Features
    • Ceiling Fan(s), Granite Counters, Built-in Features, Open Floorplan, Smoke Free
    • Flooring: Carpet, Hardwood
    • Windows: Double Pane Windows
    • Basement: Finished
    Interior area
    • Total interior livable area: 1,848 sqft
    • Finished area below ground: 924.00

    Property

    Features
    • Entry location: Ground
    • Patio & porch: Patio
    • Exterior features: Brick
    • Fencing: Full
    Lot
    • Size: 3,384 sqft
    • Features: Landscaped
    Details
    • Parcel number: 0605205025000
    • Zoning description: E-MU-2.5

    Construction

    Type & style
    • Home type: MultiFamily
    • Architectural style: Contemporary
    Materials
    • Roof: Composition
    Condition
    • Year built: 1950

    Utilities & green energy

    • Sewer: Public Sewer
    • Water: Public

    Community & neighborhood

    Security
    • Security features: Radon Mitigation System
    Location
    • Region: Denver

    Other

    Other facts
    • Flooring: Wood, Carpet
    • Sewer: Public Sewer
    • WaterSource: Public
    • Heating: Forced Air
    • RoadSurfaceType: Paved
    • Appliances: Dishwasher, Refrigerator, Disposal, Washer, Gas Water Heater, Oven
    • InteriorFeatures: Ceiling Fan(s), Granite Counters, Built-in Features, Open Floorplan, Smoke Free
    • Basement: Finished, Full
    • HeatingYN: true
    • CoolingYN: true
    • PatioAndPorchFeatures: Patio
    • RoomsTotal: 9
    • NumberOfUnitsTotal: 4
    • ConstructionMaterials: Brick
    • PropertyAttachedYN: true
    • Roof: Composition
    • WindowFeatures: Double Pane Windows
    • ArchitecturalStyle: Contemporary
    • CoveredSpaces: 0
    • Cooling: Central Air
    • ExteriorFeatures: Garden, Private Yard
    • Fencing: Full
    • LaundryFeatures: In Unit
    • BelowGradeFinishedArea: 924.00
    • LotFeatures: Landscaped
    • SecurityFeatures: Radon Mitigation System
    • EntryLocation: Ground
    • MlsStatus: Pending
    • ZoningDescription: E-MU-2.5
    • Road surface type: Paved

    Price history

    DateEventPrice
    7/31/2020Sold$431,000+0.2%$233/sqft
    Source: Agent Provided Report a problem
    7/2/2020Pending sale$430,000$233/sqft
    Source: Madison & Company Properties #5034810 Report a problem
    6/18/2020Price change$430,000-2.3%$233/sqft
    Source: Madison & Company Properties #5034810 Report a problem
    6/11/2020Listed for sale$440,000+37.5%$238/sqft
    Source: Madison & Company Properties #5034810 Report a problem
    12/16/2015Sold$320,000-3%$173/sqft
    Source: Public Record Report a problem
    11/20/2015Pending sale$330,000$179/sqft
    Source: RE/MAX OF CHERRY CREEK INC #6933007 Report a problem
    10/23/2015Price change$330,000-1.5%$179/sqft
    Source: RE/MAX OF CHERRY CREEK INC #6933007 Report a problem
    10/2/2015Listed for sale$335,000+42.6%$181/sqft
    Source: ReMax Cherry Creek #6933007 Report a problem
    12/7/2007Sold$235,000$127/sqft
    Source: Public Record Report a problem

    Public tax history

    YearProperty taxesTax assessment
    2024$2,760 +6.9%$35,620 -7.9%
    2023$2,583 +3.6%$38,660 +19%
    2022$2,493 +7.9%$32,480 -2.8%
    2021$2,310 +2.9%$33,410 +7.3%
    2020$2,245 +14.3%$31,131 -0.7%
    2019$1,964 $31,349 +23.5%
    2018$1,964 +0.3%$25,380
    2017$1,958 +15.8%$25,380 +17.3%
    2016$1,691 +32.1%$21,640 -6.5%
    2015$1,280 0%$23,140 +50.2%
    2014$1,280 -19.2%$15,410
    2013$1,585 +17.9%$15,410 -18.2%
    2012$1,344 +6.7%$18,850 +1.1%
    2011$1,259 +2.2%$18,650 -1.4%
    2010$1,232 +0.3%$18,910
    2009$1,228 $18,910 +2.8%
    2008-- $18,390

    Find assessor info on the county website

    Neighborhood: Montclair

    Nearby schools

    GreatSchools rating
    Schools provided by the listing agent
    • Elementary: Palmer
    • Middle: Hill
    • High: George Washington
    • District: Denver 1

    Source: The MLS. This data may not be complete. We recommend contacting the local school district to confirm school assignments for this home.

    Get a cash offer in 3 minutes
    Find out how much your home could sell for in as little as 3 minutes with a no-obligation cash offer.
    Estimated market value
    $534,800
    Get a cash offer in 3 minutes
    Find out how much your home could sell for in as little as 3 minutes with a no-obligation cash offer.
    Estimated market value
    $534,800