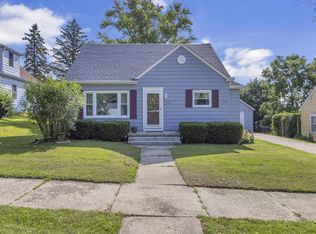
Drive right into the basement. This West Bend ranch offers what no other listing in town does: a walkout lower level with drive-in access to a 467 sq ft shop, Mowers, snowblowers, woodworking -- work inside year-round.The main level centers on a 17x16 living room with natural fireplace, brick mantle and built-in shelves. Eat-in kitchen stretches over 20 feet. Three bedrooms and full bath on one level, half bath off the primary, Downstairs adds a big rec room and second full bath.Freshly painted nearly every room, new breaker box. Solid bones, real square footage, and a shop setup you won't find elsewhere.
Active
$349,900
1424 Jefferson STREET, West Bend, WI 53090
3beds
1,922sqft
Single Family Residence
Built in 1978
9,147 Square Feet Lot
$371,700 Zestimate®
$182/sqft
$-- HOA
What's special
- 10 hours
- 94
- 7
Zillow last checked:
Listing updated:
Listed by:
Brittany Haeni 920-933-0415,
Epique Realty Germantown
Source: WIREX MLS,MLS#: 1978701 Originating MLS: Metro MLS
Originating MLS: Metro MLSFacts & features
Interior
Bedrooms & bathrooms
- Bedrooms: 3
- Bathrooms: 3
- Full bathrooms: 2
- 1/2 bathrooms: 1
- Main level bedrooms: 3
Primary bedroom
- Level: Main
- Area: 130
- Dimensions: 13 x 10
Bedroom 2
- Level: Main
- Area: 130
- Dimensions: 13 x 10
Bedroom 3
- Level: Main
- Area: 108
- Dimensions: 12 x 9
Bathroom
- Features: Shower on Lower, Tub Only, Master Bedroom Bath, Shower Over Tub, Shower Stall
Kitchen
- Level: Main
- Area: 220
- Dimensions: 20 x 11
Living room
- Level: Main
- Area: 256
- Dimensions: 16 x 16
Heating
- Natural Gas, Forced Air
Cooling
- Central Air
Appliances
- Included: Dryer, Oven, Refrigerator, Washer
Features
- High Speed Internet
- Basement: Block,Full,Full Size Windows,Partially Finished,Walk-Out Access,Exposed
Interior area
- Total structure area: 1,922
- Total interior livable area: 1,922 sqft
- Finished area above ground: 1,922
Property
Parking
- Total spaces: 2.5
- Parking features: Garage Door Opener, Attached, 2 Car, 1 Space
- Attached garage spaces: 2.5
Features
- Levels: One
- Stories: 1
- Patio & porch: Patio
Lot
- Size: 9,147 Square Feet
- Features: Sidewalks
Details
- Parcel number: 291 11190230204
- Zoning: Residential
Construction
Type & style
- Home type: SingleFamily
- Architectural style: Ranch
- Property subtype: Single Family Residence
Materials
- Brick, Brick/Stone, Vinyl Siding
Condition
- 21+ Years
- New construction: No
- Year built: 1978
Utilities & green energy
- Sewer: Public Sewer
- Water: Public
- Utilities for property: Cable Available
Community & HOA
Location
- Region: West Bend
- Municipality: West Bend
Financial & listing details
- Price per square foot: $182/sqft
- Tax assessed value: $315,000
- Annual tax amount: $4,492
- Date on market: 9/3/2026
- Inclusions: Stove; Refrigerator; Washer/Dryer.
- Exclusions: Seller's Personal Property.
Estimated market value
$371,700
$346,000 - $398,000
$2,350/mo
Price history
| Date | Event | Price |
|---|---|---|
| 9/3/2026 | Listed for sale | $349,900$182/sqft |
Source:  WIREX MLS #1978701 Report a problem WIREX MLS #1978701 Report a problem | ||
Public tax history
| Year | Property taxes | Tax assessment |
|---|---|---|
| 2025 | $4,492 +10.7% | $315,000 |
| 2024 | $4,058 +12.4% | $315,000 |
| 2023 | $3,612 +5.3% | $315,000 +58.9% |
| 2022 | $3,430 -2.4% | $198,200 |
| 2021 | $3,513 +1.3% | $198,200 |
| 2020 | $3,468 +3.5% | $198,200 |
| 2019 | $3,351 +2.9% | $198,200 |
| 2018 | $3,255 -0.9% | $198,200 +10.9% |
| 2017 | $3,286 -0.6% | $178,800 |
| 2016 | $3,305 +0.2% | $178,800 |
| 2015 | $3,297 -2.7% | $178,800 |
| 2014 | $3,389 -7.5% | $178,800 |
| 2013 | $3,664 +2.2% | $178,800 |
| 2012 | $3,585 -0.7% | $178,800 |
| 2011 | $3,612 -3.3% | $178,800 -4.2% |
| 2010 | $3,734 +1.1% | $186,600 |
| 2009 | $3,692 +5.8% | $186,600 |
| 2008 | $3,490 -0.6% | $186,600 |
| 2007 | $3,510 +2.6% | $186,600 +0.1% |
| 2006 | $3,421 +2.1% | $186,500 |
| 2005 | $3,351 +2.7% | $186,500 +14.3% |
| 2004 | $3,265 +3% | $163,200 |
| 2003 | $3,171 +10.3% | $163,200 +18.5% |
| 2002 | $2,875 +2.1% | $137,700 |
| 2001 | $2,816 +1.7% | $137,700 +11.3% |
| 2000 | $2,770 | $123,700 |
Find assessor info on the county website
Monthly payment
Est. payment
Payment breakdown
Explore the cost of this home by adjusting the details. Changes won't be saved.Climate risks
Neighborhood: 53090
Nearby schools
Schools provided by the listing agent
- Middle: Badger
- District: West Bend
Source: WIREX MLS. This data may not be complete. We recommend contacting the local school district to confirm school assignments for this home.

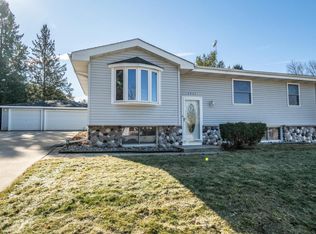
Similar homes
- $349,9003 bd2 ba1.5k sqft1417 Patricia DRIVE, West Bend, WI 53090Active
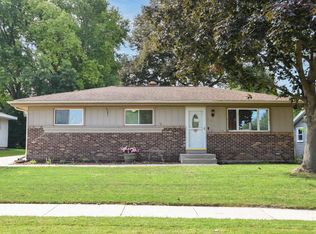 MLS ID #1978683, Michael Gaethke. WIREX MLS
 - $369,0004 bd2 ba2.2k sqft1153 N 11th AVENUE, West Bend, WI 53090Active
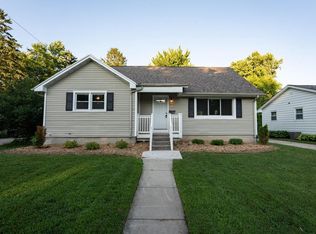 MLS ID #1948290, Leslie Boyea. WIREX MLS
 - $339,9003 bd2 ba1.1k sqft1367 Balsam PLACE, West Bend, WI 53095Active
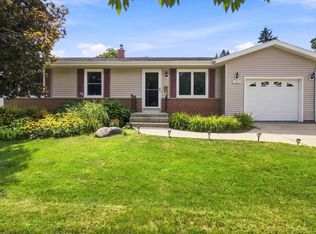 MLS ID #1978362, Tammy Jemison. WIREX MLS
 - $379,9003 bd3 ba1.9k sqft1161 N 8th AVENUE, West Bend, WI 53090Active
 MLS ID #1975400, Buchmann Team*. WIREX MLS
