Skip main navigation
Sold for $1,340,500
  • $1,340,500

    1424 Kennedy Ct, Boulder, CO 80303

    5beds
    3,254sqft
    Single Family Residence
    Built in 1973
    6,923 Square Feet Lot
    $1,326,000 Zestimate®
    $412/sqft
    $4,638 Estimated rent

    Home value

    $1,326,000

    $1.23M - $1.42M

    $4,638/mo

    Zestimate® history
    Loading
    Loading...

    Owner options

    List your home for rent

    $4,638/mo

    Rent Zestimate®

    Find your next renter with Zillow Rental Manager. Plus, with online applications, you can quickly screen prospective tenants – for free.

    Learn more

    $4,638/mo

    Rent Zestimate®

    Refinance and save

    $6,259/mo

    Est. payment

    Refinancing to a lower rate could help reduce your monthly payments and save thousands over the life of the loan.

    See today's rates

    $6,259/mo

    Est. payment

    Explore your selling options

    Work with a Zillow partner agent

    Leverage their expertise and Zillow's premium Showcase listings to get your home seen by more buyers.

    Get started

    List with your own agent

    Get your home in front of millions of buyers by listing it on Zillow.

    Learn how to do it

    Sell it yourself

    Take full control of how buyers see your home on Zillow by listing For Sale by Owner (FSBO).

    List your home

    What's special

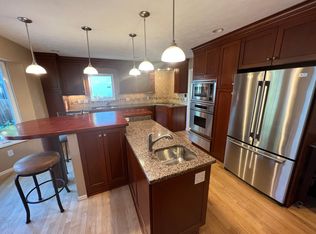
    Fabulous opportunity with a fresh new price! Thoughtfully updated and beautifully located, this timeless Boulder residence offers style, comfort, and an unbeatable setting. Nestled on a quiet cul-de-sac with views of the Flatirons, the home welcomes you with a charming covered front porch and bright, airy interiors. Ash hardwood floors, updated designer lighting, and fresh paint create a warm, inviting atmosphere throughout the main level. The kitchen is designed for the modern chef, featuring soft-close cherry cabinetry, sleek quartz countertops, stainless steel appliances, and a sunny breakfast nook. A formal dining room anchored by a striking Arhaus chandelier sets the stage for memorable gatherings. Multiple living areas enhance the home's livability, including a cozy family room with a wood-burning fireplace and built-in shelving, and a four-season enclosed sunroom perfect for year-round relaxation. Upstairs, you'll find four generous bedrooms, while the finished basement offers a fifth non-conforming bedroom, a spacious rec room, and ample storage. A private, fenced yard shaded by mature trees creates a tranquil retreat complete with a storage shed. Located just minutes from scenic trails, Arapahoe Ridge Park, and Eisenhower Elementary, this home perfectly balances peaceful living with the best of Boulder's lifestyle amenities.

    Zillow last checked:

    Listing updated:

    Listed by:

    Jennifer Fly 303-506-0253,

    milehimodern - Boulder

    Bought with:

    Leah Ludwick, 100035760

    Group Centerra

    Source: IRES as distributed by MLS GRID,MLS#: 1040428MLS Logo

    Facts & features

    Interior

    Bedrooms & bathrooms
    • Bedrooms: 5
    • Bathrooms: 4
    • Full bathrooms: 2
    • 3/4 bathrooms: 1
    • 1/2 bathrooms: 1
    • Main level bathrooms: 1
    Rooms
    • Room types: Media Room
    Primary bedroom
    • Description: Carpet
    • Features: 3/4 Primary Bath
    • Level: Upper
    • Area: 180 Square Feet
    • Dimensions: 12 x 15
    Bedroom 2
    • Description: Carpet
    • Level: Upper
    • Area: 110 Square Feet
    • Dimensions: 11 x 10
    Bedroom 3
    • Description: Carpet
    • Level: Upper
    • Area: 120 Square Feet
    • Dimensions: 10 x 12
    Bedroom 4
    • Description: Carpet
    • Level: Upper
    • Area: 165 Square Feet
    • Dimensions: 11 x 15
    Bedroom 5
    • Description: Carpet
    • Level: Basement
    • Area: 156 Square Feet
    • Dimensions: 12 x 13
    Dining room
    • Description: Wood
    • Level: Main
    • Area: 143 Square Feet
    • Dimensions: 11 x 13
    Family room
    • Description: Wood
    • Level: Main
    • Area: 286 Square Feet
    • Dimensions: 13 x 22
    Kitchen
    • Description: Wood
    • Level: Main
    • Area: 247 Square Feet
    • Dimensions: 13 x 19
    Laundry
    • Level: Main
    Living room
    • Description: Wood
    • Level: Main
    • Area: 238 Square Feet
    • Dimensions: 14 x 17
    Recreation room
    • Description: Carpet
    • Level: Basement
    • Area: 204 Square Feet
    • Dimensions: 12 x 17
    Heating
    • Forced Air, Humidity Control
    Cooling
    • Wall/Window Unit(s)
    Appliances
    • Included: Gas Range, Dishwasher, Refrigerator, Microwave, Disposal
    • Laundry: Washer/Dryer Hookup
    Features
    • Eat-in Kitchen, Separate Dining Room, Open Floorplan, Walk-In Closet(s), Kitchen Island, Sun Room
    • Flooring: Wood
    • Windows: Window Coverings
    • Basement: Partial,Partially Finished,Built-In Radon,Radon Test Available
    • Has fireplace: Yes
    • Fireplace features: Living Room
    Interior area
    • Total structure area: 2,335
    • Total interior livable area: 3,254 sqft
    • Finished area above ground: 2,335

    Property

    Parking
    • Total spaces: 2
    • Parking features: Garage - Attached
    • Attached garage spaces: 2
    • Details: Attached
    Accessibility
    • Accessibility features: Level Lot, Main Level Laundry
    Features
    • Levels: Two
    • Stories: 2
    • Patio & porch: Patio, Enclosed
    • Fencing: Fenced
    • Has view: Yes
    • View description: Hills
    Lot
    • Size: 6,923 Square Feet
    • Features: Cul-De-Sac, Abuts Park, City Limits, Paved, Curbs, Gutters, Sidewalks
    Details
    • Additional structures: Outbuilding
    • Parcel number: R0011413
    • Zoning: RES
    • Special conditions: Private Owner

    Construction

    Type & style
    • Home type: SingleFamily
    • Architectural style: Contemporary
    • Property subtype: Single Family Residence
    Materials
    • Frame, Brick
    • Foundation: Slab
    • Roof: Composition
    Condition
    • New construction: No
    • Year built: 1973

    Utilities & green energy

    • Electric: Xcel
    • Gas: Xcel
    • Sewer: Public Sewer
    • Water: City
    • Utilities for property: Natural Gas Available, Electricity Available, Cable Available, Satellite Avail, High Speed Avail
    Green energy
    • Energy efficient items: Windows

    Community & HOA

    Community
    • Security: Fire Alarm
    • Subdivision: Arapahoe Ridge 5
    HOA
    • Has HOA: No
    Location
    • Region: Boulder

    Financial & listing details

    • Price per square foot: $412/sqft
    • Tax assessed value: $1,304,900
    • Annual tax amount: $6,395
    • Date on market: 7/31/2025
    • Listing terms: Cash,Conventional
    • Exclusions: Seller's personal property and/or staging items, washer/dryer.
    • Electric utility on property: Yes
    • Road surface type: Asphalt

    Price history

    DateEventPrice
    11/18/2025Sold$1,340,500+0.4%$412/sqft
    Source: IRES as distributed by MLS GRID #1040428 Report a problem
    10/17/2025Pending sale$1,335,000$410/sqft
    Source: REcolorado as distributed by MLS GRID #IR1040428 Report a problem
    10/14/2025Price change$1,335,000-1.1%$410/sqft
    Source: IRES as distributed by MLS GRID #1040428 Report a problem
    9/23/2025Price change$1,350,000-1.8%$415/sqft
    Source: REcolorado as distributed by MLS GRID #IR1040428 Report a problem
    9/17/2025Pending sale$1,375,000$423/sqft
    Source: REcolorado as distributed by MLS GRID #IR1040428 Report a problem
    9/11/2025Price change$1,375,000-1.4%$423/sqft
    Source: IRES as distributed by MLS GRID #1040428 Report a problem
    9/3/2025Price change$1,395,000-2.1%$429/sqft
    Source: IRES as distributed by MLS GRID #1040428 Report a problem
    8/26/2025Listed for sale$1,425,000$438/sqft
    Source: IRES as distributed by MLS GRID #1040428 Report a problem
    8/20/2025Pending sale$1,425,000$438/sqft
    Source: IRES as distributed by MLS GRID #1040428 Report a problem
    7/31/2025Listed for sale$1,425,000-1.7%$438/sqft
    Source: IRES as distributed by MLS GRID #1040428 Report a problem
    7/17/2025Listing removed$1,450,000$446/sqft
    Source: IRES as distributed by MLS GRID #1032796 Report a problem
    6/19/2025Price change$1,450,000-3.3%$446/sqft
    Source: IRES as distributed by MLS GRID #1032796 Report a problem
    5/2/2025Listed for sale$1,500,000+9.5%$461/sqft
    Source: IRES as distributed by MLS GRID #1032796 Report a problem
    12/28/2022Sold$1,370,000-1.4%$421/sqft
    Source: Public Record Report a problem
    11/16/2022Listed for sale$1,390,000$427/sqft
    Source: IRES as distributed by MLS GRID #978125 Report a problem
    11/8/2022Pending sale$1,390,000$427/sqft
    Source: IRES as distributed by MLS GRID #978125 Report a problem
    11/5/2022Listed for sale$1,390,000+50.3%$427/sqft
    Source: IRES as distributed by MLS GRID #978125 Report a problem
    7/27/2022Sold$925,000$284/sqft
    Source: Public Record Report a problem

    Public tax history

    YearProperty taxesTax assessment
    2025$6,395 +1.8%$81,557 +7.9%
    2024$6,282 +32.3%$75,556 -1%
    2023$4,747 +6.6%$76,289 +33.2%
    2022$4,455 +7.6%$57,261 -2.8%
    2021$4,139 $58,909 +7.7%
    2020$4,139 +6%$54,705
    2019$3,905 $54,705 +4.7%
    2018$3,905 $52,243 -9.5%
    2017$3,905 +14.5%$57,758 +22%
    2016$3,411 +5.6%$47,362 +19.4%
    2015$3,230 +15.4%$39,681 -3.8%
    2014$2,798 +0.1%$41,233
    2013$2,794 -18.6%$41,233 -0.2%
    2012$3,430 +8.8%$41,312
    2011$3,153 +7.1%--
    2010$2,944 +24.2%$39,010
    2009$2,371 +3.5%$39,010 -15.6%
    2008$2,290 +13.9%$46,210
    2007$2,011 -19.6%$46,210 +13.7%
    2006$2,500 -2.8%$40,630
    2005$2,572 +0.7%$40,630 -3.5%
    2004$2,554 +1.6%$42,090
    2003$2,513 +10.3%$42,090 +16.9%
    2002$2,278 $36,010 -90.9%
    2001-- $393,600
    Find assessor info on the county website

    Neighborhood: East Foothills

    Nearby schools

    GreatSchools rating
    Schools provided by the listing agent
    • Elementary: Eisenhower
    • Middle: Manhattan
    • High: Fairview

    Source: IRES as distributed by MLS GRID. This data may not be complete. We recommend contacting the local school district to confirm school assignments for this home.

    Get a cash offer in 3 minutes
    Find out how much your home could sell for in as little as 3 minutes with a no-obligation cash offer.
    Estimated market value
    $1,326,000
    Get a cash offer in 3 minutes
    Find out how much your home could sell for in as little as 3 minutes with a no-obligation cash offer.
    Estimated market value
    $1,326,000